
5895 Bakers PointHickory, NC 28602
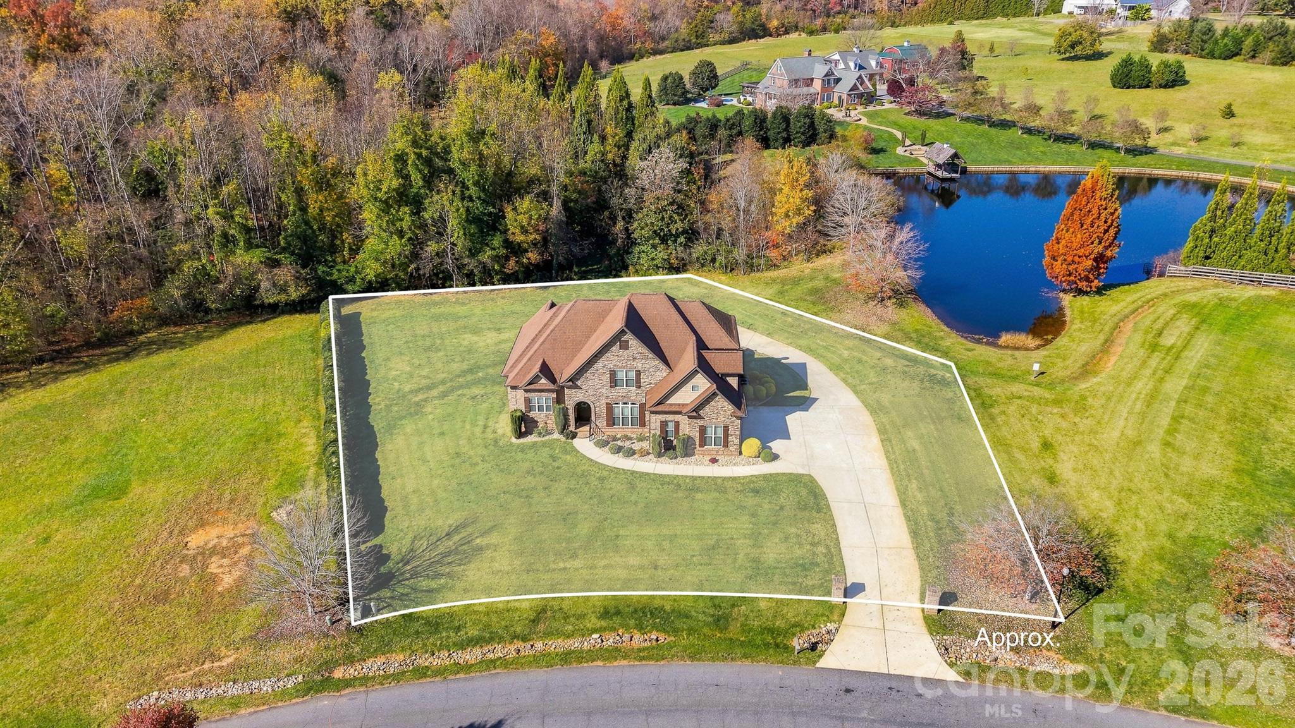
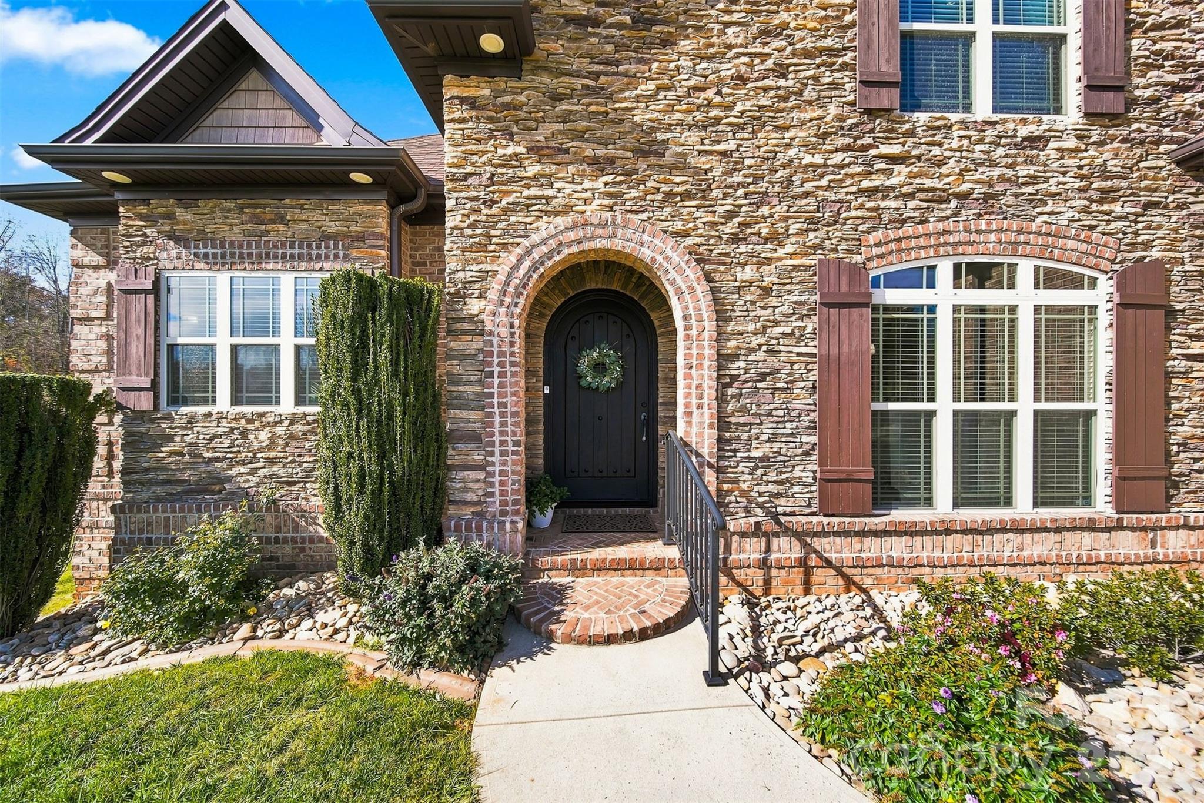
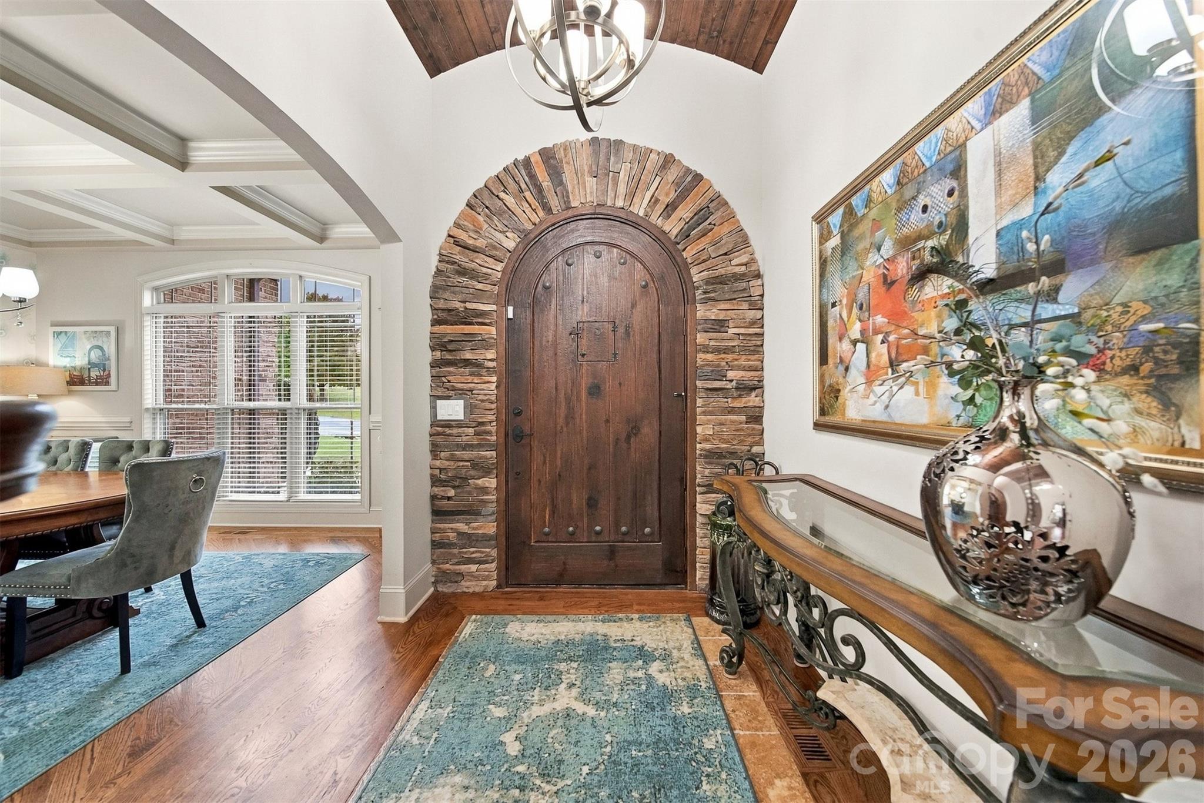
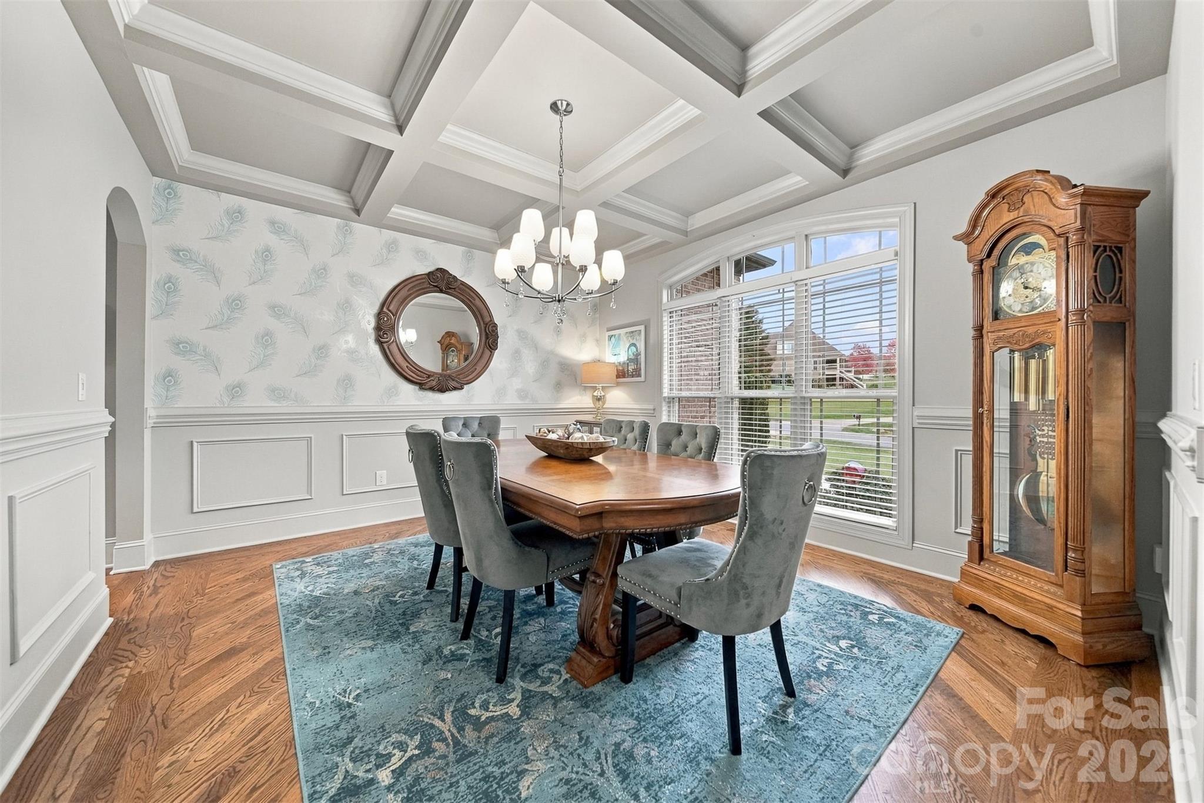
This spectacular, meticulously maintained executive home blends transitional style with a serene setting at the base of Bakers Mountain. Its brick-and-stone exterior, level lot, and private backyard overlooking the community’s stocked pond creates an inviting retreat. The home offers four bedrooms, an office, and a bonus room, with gleaming hardwood floors on both main and upper levels. This elegant abode features a stone-framed entry, a barrel-style wood-accented ceiling, and a variety of ceiling designs, including coffered, vaulted, arched, cathedral, and tray. Its open floor plan is ideal for entertaining. The Great room features cathedral ceilings and a custom stone fireplace with a new gas insert,. The spacious dining room offers a coffered ceiling, wainscotting and abundant natural light. The private primary suite includes a large bedroom with vaulted, arched ceilings and a generous bathroom with an updated walk-in shower, a large soaking tub, and separate vanities with new quartz countertops and lighting. A new chandelier and architectural wood ceiling add character. Recent kitchen updates include new stainless-steel sinks and an under-sink reverse osmosis system supplying both the sink faucet and refrigerator waterline. Other improvements include a new tile backsplash, pot filler, double ovens, induction cooktop, and under-cabinet lighting. A substantial island and spacious dining area in the kitchen serve guests well. A door in the breakfast area leads to the covered rear porch with a tranquil setting. A built-in lighted china cabinet and generous pantry complete the kitchen. The main level also includes a large laundry room with attractive cabinetry and a utility sink with a quartz countertop. The guest bath has been fully renovated. A flex space suitable for a home office or guest room. Access to the garage is one small step down. The upper level encompasses two bedrooms, a full bath, a half bath, an office, and a bonus room that could serve as a fifth bedroom with a large walk-in closet. There is floored attic storage accessed through the pull down in the upper-level hallway. Central vacuum serves the home throughout. The lower level is climate-controlled by a mini-split system, with rooms framed and plumbing in place. It offers potential for a home gym, recreation room, home theater, workshop, and more. Lower-level garages provide storage for a boat, lawn equipment, or a third vehicle. 220V outlet at the lower-level patio offers service for an RV hook up or an emergency generator. The exceptional quality of construction and serene setting make this home a rare gem.
| yesterday | Status changed to Active | |
| yesterday | Listing updated with changes from the MLS | |
| 3 days ago | Listing first seen on site |

Listings courtesy of Canopy MLS as distributed by MLS GRID. Based on information submitted to the MLS GRID as of {last_incremented_at}. All data is obtained from various sources and may not have been verified by broker or MLS GRID. Supplied Open House Information is subject to change without notice. All information should be independently reviewed and verified for accuracy. Properties may or may not be listed by the office/agent presenting the information. Some IDX listings have been excluded from this website. Properties displayed may be listed or sold by various participants in the MLS. ©2026 Canopy MLS.
The Digital Millennium Copyright Act of 1998, 17 U.S.C. § 512 (the “DMCA”) provides recourse for copyright owners who believe that material appearing on the Internet infringes their rights under U.S. copyright law. If you believe in good faith that any content or material made available in connection with our website or services infringes your copyright, you (or your agent) may send us a notice requesting that the content or material be removed, or access to it blocked. Notices must be sent in writing by email to [email protected]. “The DMCA requires that your notice of alleged copyright infringement include the following information: (1) description of the copyrighted work that is the subject of claimed infringement; (2) description of the alleged infringing content and information sufficient to permit us to locate the content; (3) contact information for you, including your address, telephone number and email address; (4) a statement by you that you have a good faith belief that the content in the manner complained of is not authorized by the copyright owner, or its agent, or by the operation of any law; (5) a statement by you, signed under penalty of perjury, that the information in the notification is accurate and that you have the authority to enforce the copyrights that are claimed to be infringed; and (6) a physical or electronic signature of the copyright owner or a person authorized to act on the copyright owner’s behalf. Failure to include all of the above information may result in the delay of the processing of your complaint.
Last checked - 2026-11-16 03:56 PM UTC