
6502 Carriage LaneWaxhaw, NC 28173
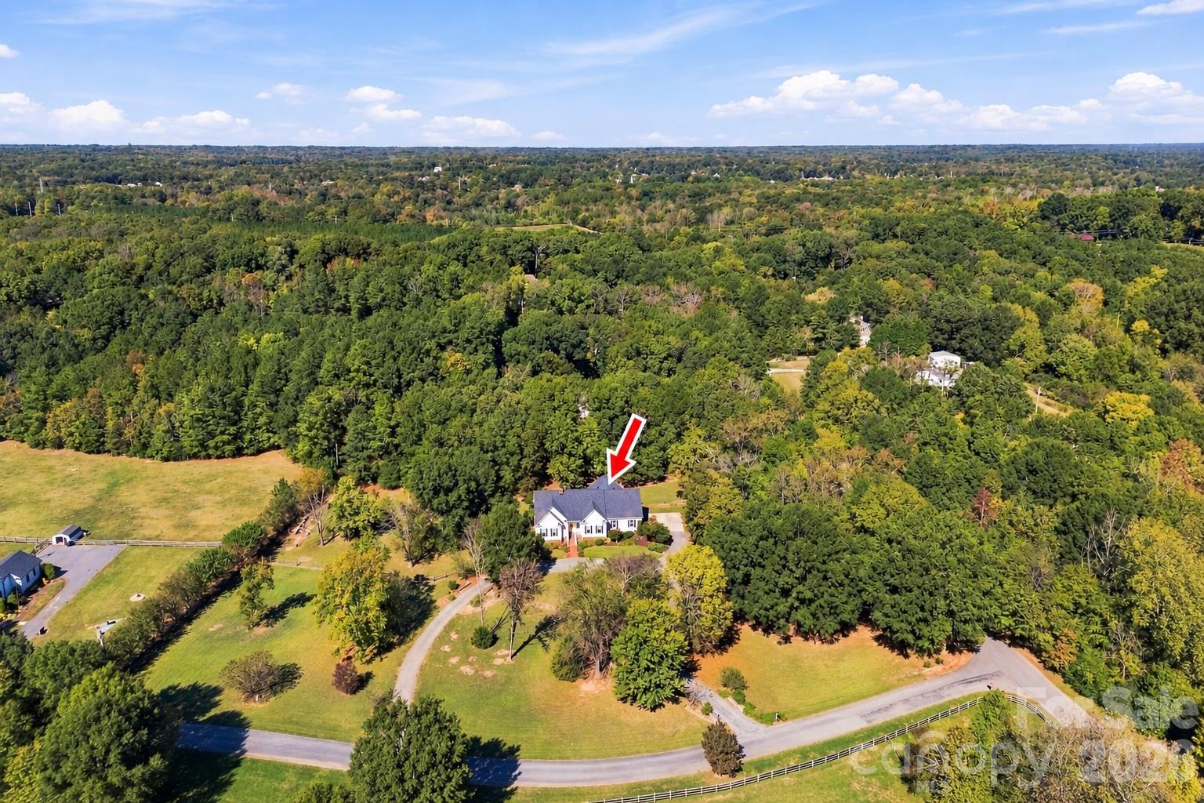
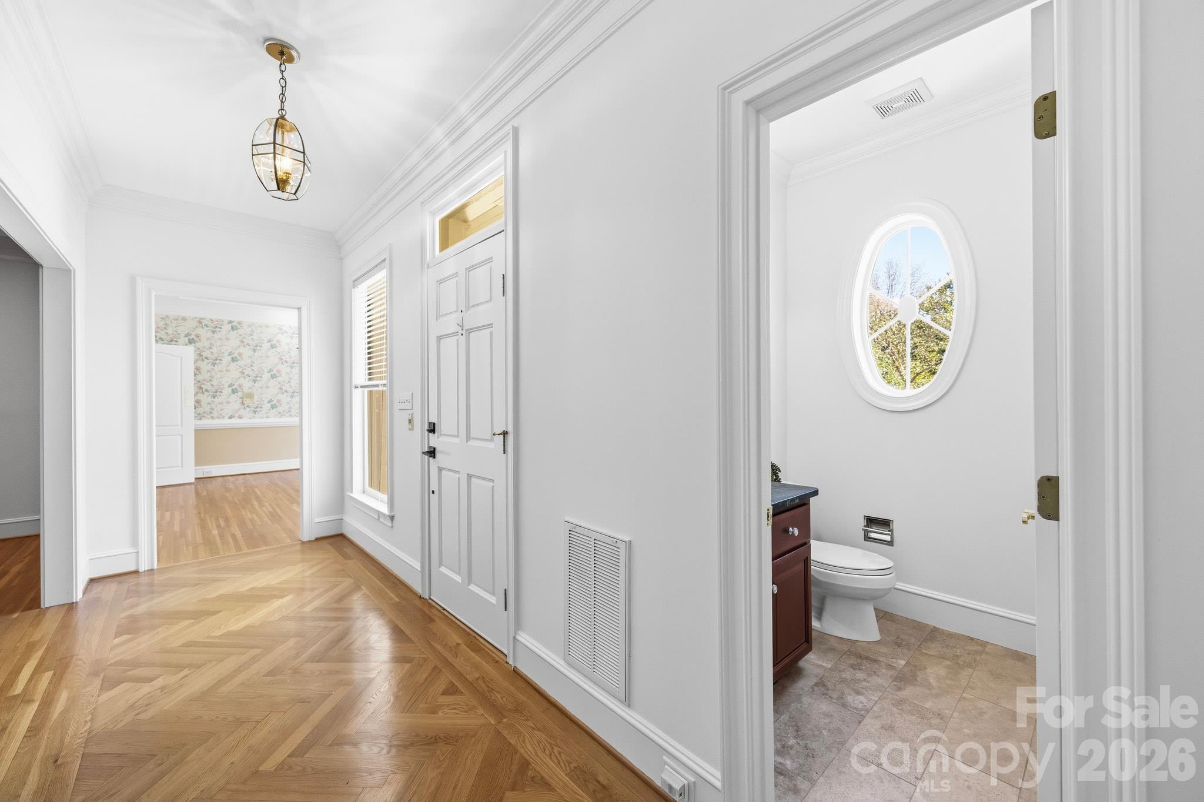
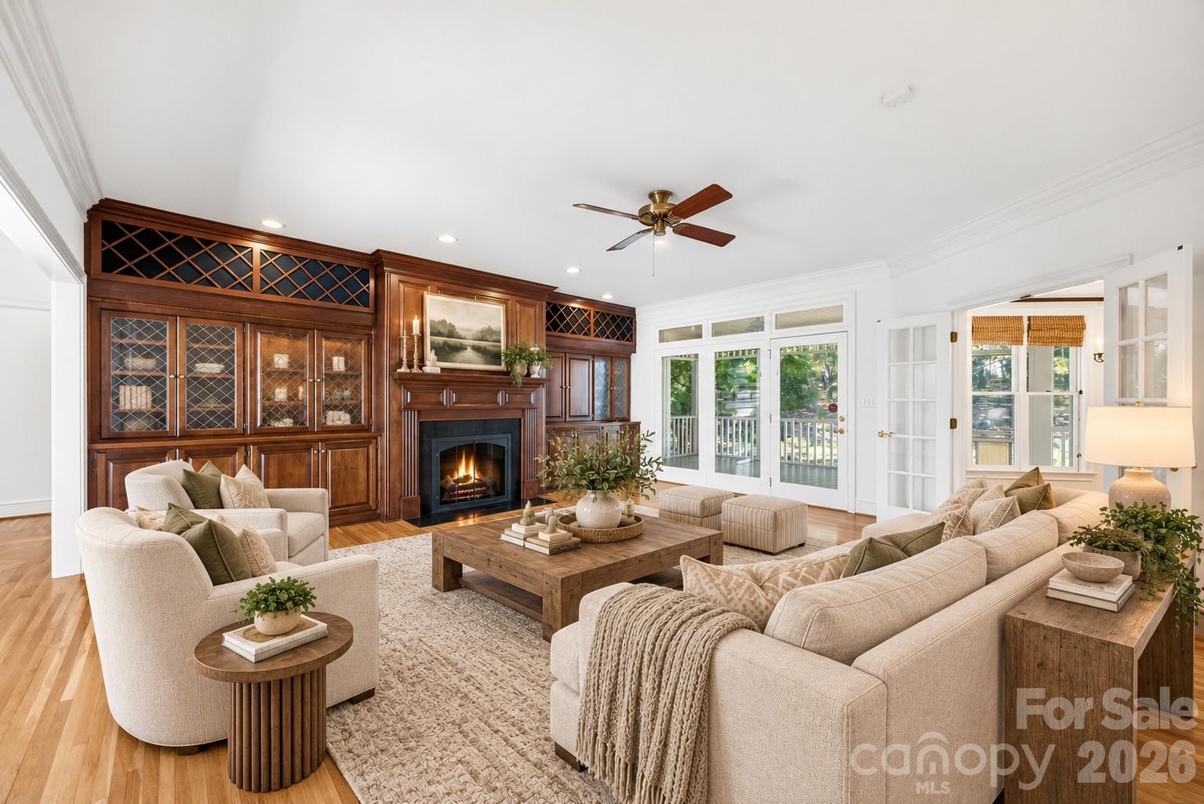
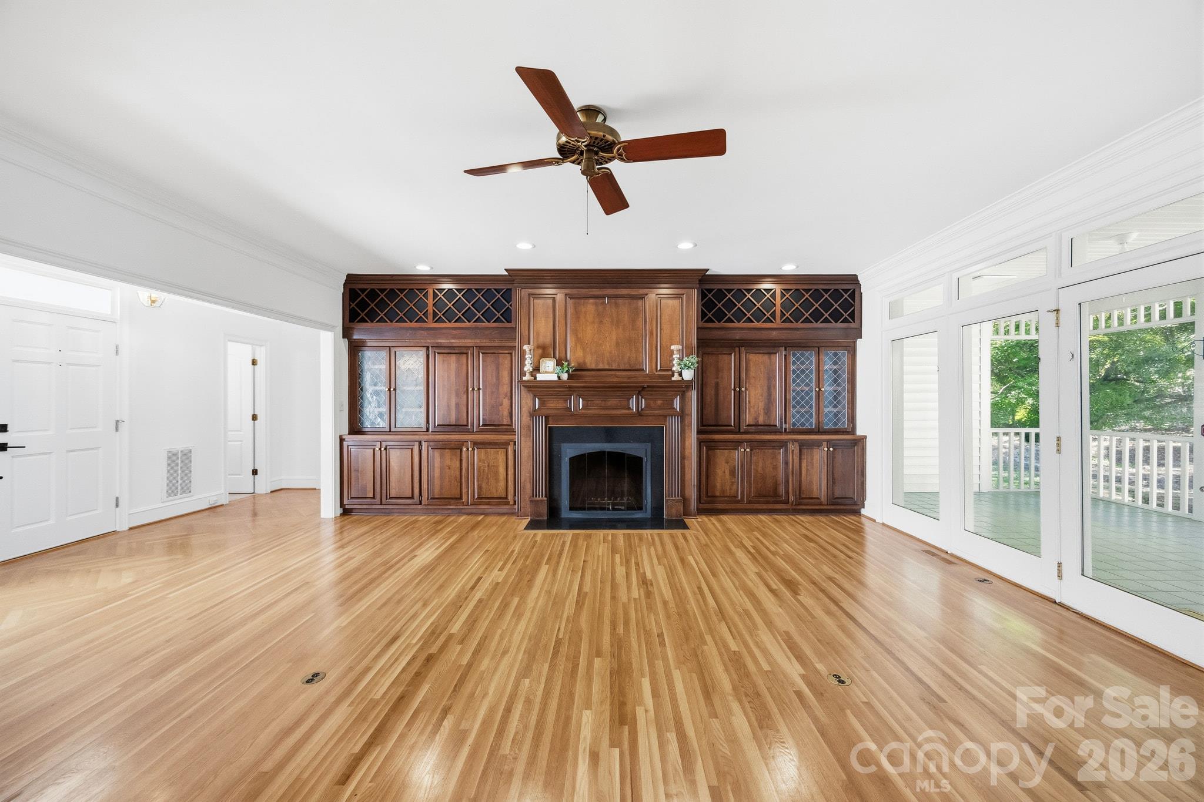
A RARE WAXHAW FIND 4500 sq. ft | 4.38 PRIVATE ACRES | CUSTOM CAPE COD | CUTHBERTSON SCHOOL DISTRICT Privacy. Acreage. Timeless Craftsmanship. An Exceptional Waxhaw Lifestyle. Opportunities like this are becoming increasingly rare! Tucked away on 4.38 beautiful acres in a highly desirable Waxhaw location, this exceptional custom-built Cape Cod offers a remarkable combination of privacy, space, quality construction, and convenience—all within the sought-after Cuthbertson School District. Lovingly owned by its original owners, this special home has been meticulously cared for through the years, thoughtfully enhanced with wonderful upgrades, and filled with years of cherished memories. From the moment you arrive, you'll appreciate the pride of ownership and the unique character that make this property so special. A dramatic circular driveway creates an impressive entrance, setting the stage for approximately 4,500 square feet of inviting living space surrounded by a beautiful blend of wooded acreage and open grounds. Inside, timeless architectural details and exceptional craftsmanship shine throughout, including hardwood floors across the main level, a striking herringbone-pattern foyer, elegant tray ceilings, upgraded moldings, and beautiful custom woodworking. The open floor plan offers an inviting flow for everyday living and entertaining, while the authentic wood-burning stove with a gas starter creates a warm, welcoming gathering place. The thoughtfully designed kitchen showcases distinctive leathered soapstone selected and designed by the homeowner, custom cabinetry, unique mosaic details, and a walk-in pantry. Custom closets, carefully crafted built-ins in the great room, and quality finishes throughout reflect the attention to detail found in every corner. Travertine bathroom floors add another layer of timeless elegance. The generous main level features a primary suite and three additional bedrooms, offering comfortable and convenient main-floor living. Upstairs, prepare to be impressed by an extraordinary bonus room with seemingly endless possibilities—perfect for a recreation room, media space, game room, or gathering place. Two additional flex rooms offer wonderful versatility for a private office, creative studio, hobby room, or other needs, complemented by a full bathroom. The outdoor living spaces are just as special. Enjoy peaceful mornings and relaxing Carolina evenings on the large, cozy screened porch, or entertain on the expansive custom patio overlooking the private grounds. A substantial fenced portion of the yard offers additional flexibility for outdoor enjoyment, while the wooded setting creates a serene backdrop that is increasingly difficult to find this close to shopping, dining, and everyday conveniences. Additional highlights include quality 2x6 construction, a recently replaced roof, three new HVAC systems, oversized gutters, outdoor lighting, a large storage shed, Steel Siding Lifetime warranty (including paint), and an oversized 2.5-car garage. Set within a quiet enclave of just four homes, where generous acreage provides space and separation between neighbors, this is more than a beautiful home—it's an opportunity to enjoy a lifestyle defined by privacy, room to breathe, timeless character, and convenience. Properties offering this much land, this level of care, and this desirable location are truly a rare find. A cherished original-owner home, beautifully maintained and ready for its next chapter. Come discover the space, serenity, and possibilities that make this Waxhaw property one of a kind.
| 2 hours ago | Listing first seen on site | |
| 2 hours ago | Listing updated with changes from the MLS |

Listings courtesy of Canopy MLS as distributed by MLS GRID. Based on information submitted to the MLS GRID as of {last_incremented_at}. All data is obtained from various sources and may not have been verified by broker or MLS GRID. Supplied Open House Information is subject to change without notice. All information should be independently reviewed and verified for accuracy. Properties may or may not be listed by the office/agent presenting the information. Some IDX listings have been excluded from this website. Properties displayed may be listed or sold by various participants in the MLS. ©2026 Canopy MLS.
The Digital Millennium Copyright Act of 1998, 17 U.S.C. § 512 (the “DMCA”) provides recourse for copyright owners who believe that material appearing on the Internet infringes their rights under U.S. copyright law. If you believe in good faith that any content or material made available in connection with our website or services infringes your copyright, you (or your agent) may send us a notice requesting that the content or material be removed, or access to it blocked. Notices must be sent in writing by email to [email protected]. “The DMCA requires that your notice of alleged copyright infringement include the following information: (1) description of the copyrighted work that is the subject of claimed infringement; (2) description of the alleged infringing content and information sufficient to permit us to locate the content; (3) contact information for you, including your address, telephone number and email address; (4) a statement by you that you have a good faith belief that the content in the manner complained of is not authorized by the copyright owner, or its agent, or by the operation of any law; (5) a statement by you, signed under penalty of perjury, that the information in the notification is accurate and that you have the authority to enforce the copyrights that are claimed to be infringed; and (6) a physical or electronic signature of the copyright owner or a person authorized to act on the copyright owner’s behalf. Failure to include all of the above information may result in the delay of the processing of your complaint.
Last checked - 2026-10-26 02:27 PM UTC
Did you know? You can invite friends and family to your search. They can join your search, rate and discuss listings with you.