
4401 Piper Glen DriveCharlotte, NC 28277
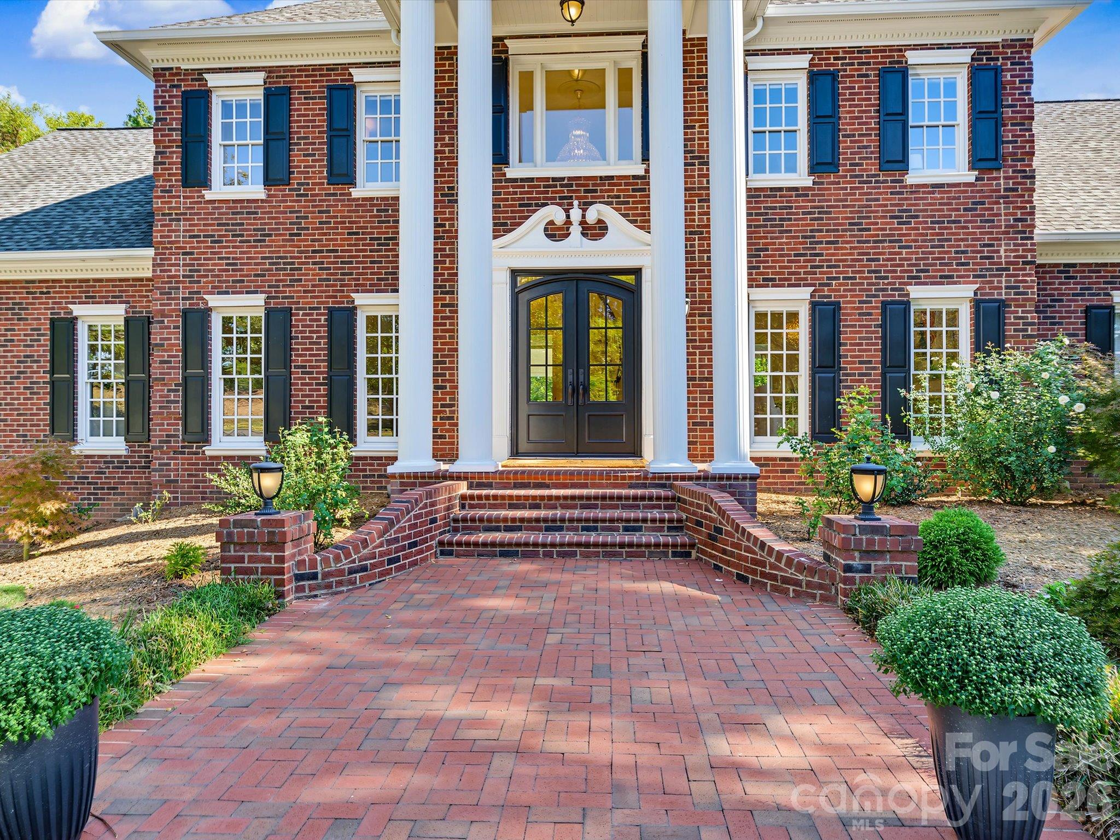
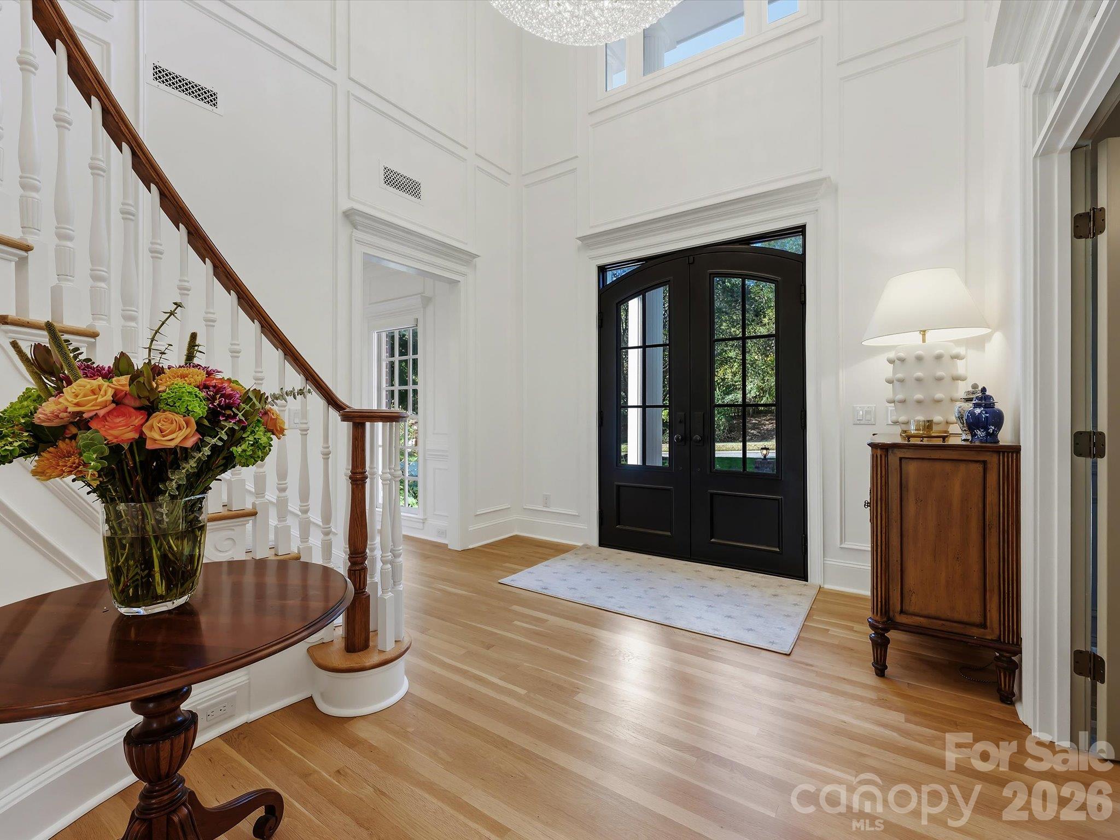
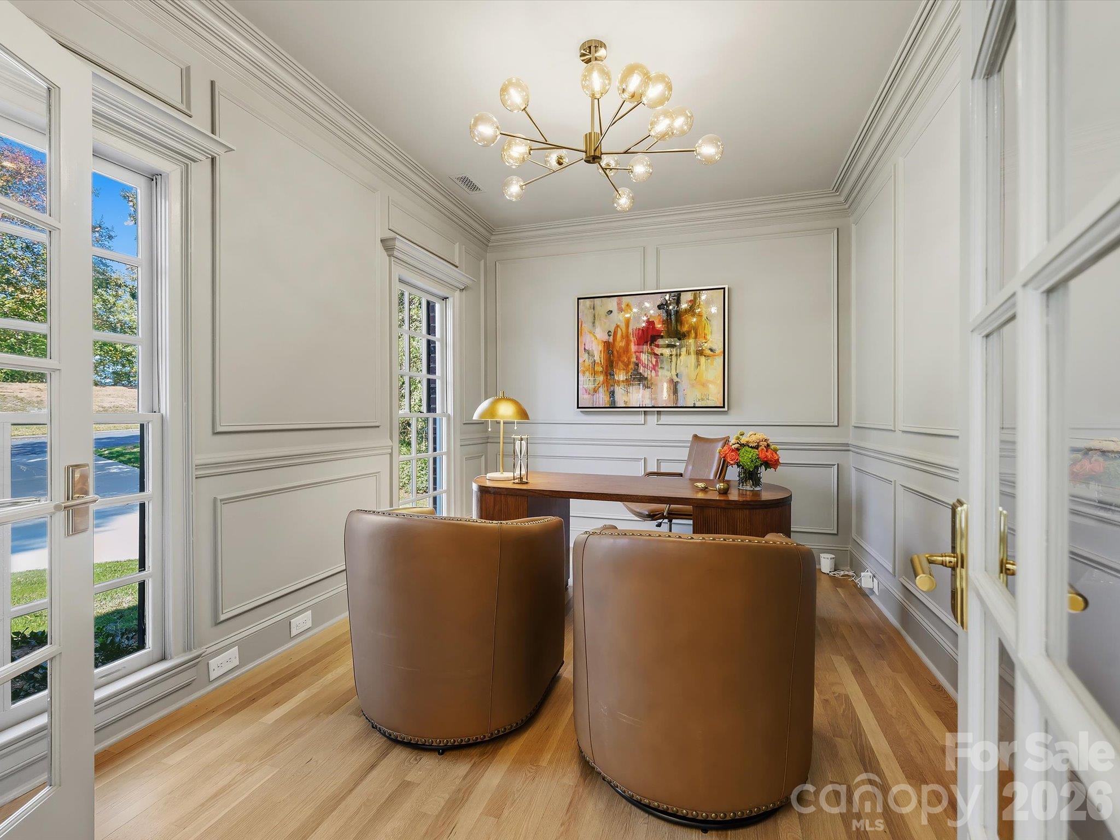
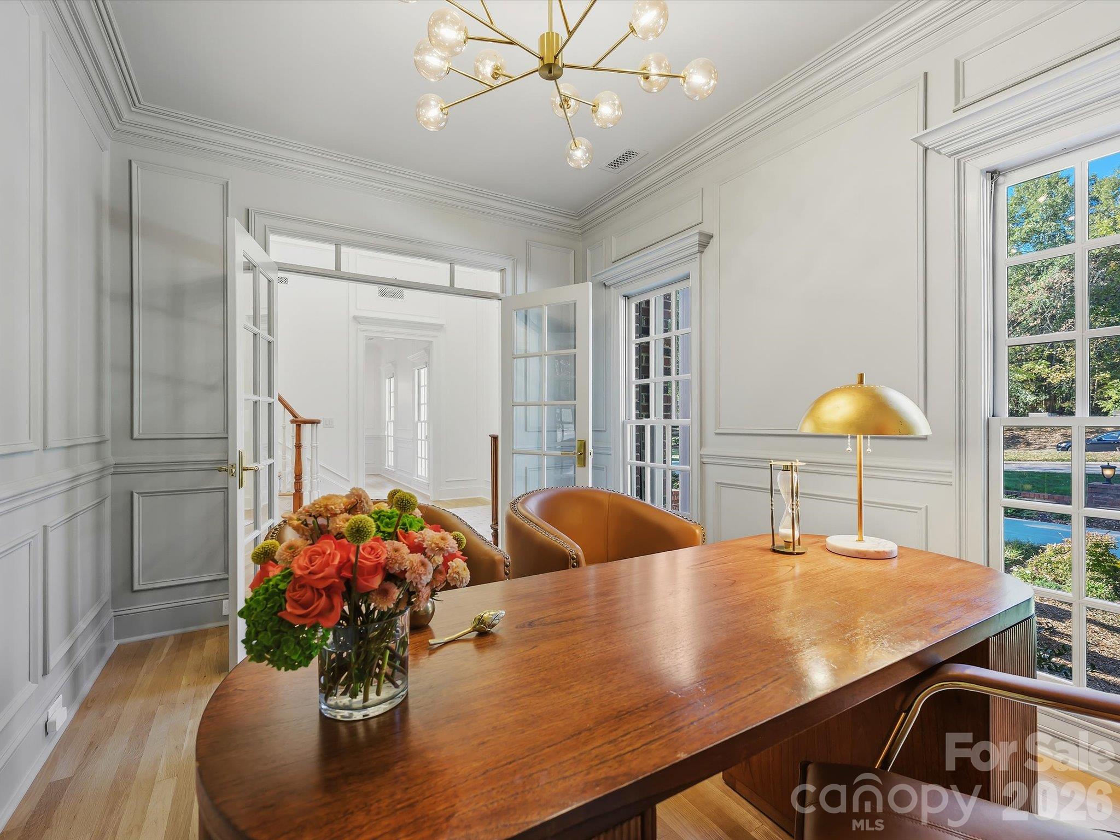
CLASSIC ARCHITECTURE. MODERN LUXURY. AN EXCEPTIONAL PIPER GLEN SETTING. Overlooking the ninth fairway and picturesque ponds of Piper Glen, this extensively reimagined residence brings together timeless architecture, designer finishes, and resort-inspired living. Spanning more than 7,100 square feet, the home features two luxurious primary suites, two separate two-car garages, and an enviable setting in one of South Charlotte’s most sought-after golf-course communities. Beyond the grand two-story foyer, curved staircase, and statement chandelier, beautifully renovated interiors unfold with natural light, generous entertaining spaces, and captivating views. The Great Room, anchored by a statement fireplace and custom built-ins, offers an inviting setting for both everyday living and special occasions, while the sun-drenched sunroom provides a peaceful retreat overlooking the landscaped grounds. At the heart of the home, the kitchen pairs an expansive Taj Mahal quartzite waterfall island with custom inset cabinetry and a premium appliance suite featuring a Wolf range, Sub-Zero refrigeration, and Cove dishwashers. An arched entrance leads to the walk-in pantry, while curated materials and designer details—including a floating Calcutta Gold marble vanity in the powder room—bring a cohesive sense of sophistication throughout. The newly created upper-level primary suite offers a private retreat with soaring vaulted ceilings, sweeping fairway views, two custom illuminated dressing closets, and a beautifully appointed marble bath. A second primary suite on the main level provides exceptional flexibility, whether for convenient main-level living or accommodating extended family and guests. Designed for both elegant entertaining and comfortable everyday living, the residence also includes a private study, formal dining room, and two laundry areas. The expansive lower level offers a dedicated entertainment and recreation experience, complete with billiards, media and gathering spaces, a full bar, wine cellar, fitness room, additional office, and private guest accommodations. Outside, an expansive entertaining deck overlooks landscaped grounds, a picturesque fountain and bridge, and tranquil views across the golf course and ponds. Within walking distance of TPC Piper Glen Country Club, featuring championship golf, resort-style swimming, and elegant clubhouse dining, the property offers the rare combination of a private retreat and an exceptional country-club lifestyle, all in one of South Charlotte’s most desirable settings. Classic character. A remarkable transformation. Exceptional golf-course living.
| 4 hours ago | Listing first seen on site | |
| 4 hours ago | Listing updated with changes from the MLS |

Listings courtesy of Canopy MLS as distributed by MLS GRID. Based on information submitted to the MLS GRID as of {last_incremented_at}. All data is obtained from various sources and may not have been verified by broker or MLS GRID. Supplied Open House Information is subject to change without notice. All information should be independently reviewed and verified for accuracy. Properties may or may not be listed by the office/agent presenting the information. Some IDX listings have been excluded from this website. Properties displayed may be listed or sold by various participants in the MLS. ©2026 Canopy MLS.
The Digital Millennium Copyright Act of 1998, 17 U.S.C. § 512 (the “DMCA”) provides recourse for copyright owners who believe that material appearing on the Internet infringes their rights under U.S. copyright law. If you believe in good faith that any content or material made available in connection with our website or services infringes your copyright, you (or your agent) may send us a notice requesting that the content or material be removed, or access to it blocked. Notices must be sent in writing by email to [email protected]. “The DMCA requires that your notice of alleged copyright infringement include the following information: (1) description of the copyrighted work that is the subject of claimed infringement; (2) description of the alleged infringing content and information sufficient to permit us to locate the content; (3) contact information for you, including your address, telephone number and email address; (4) a statement by you that you have a good faith belief that the content in the manner complained of is not authorized by the copyright owner, or its agent, or by the operation of any law; (5) a statement by you, signed under penalty of perjury, that the information in the notification is accurate and that you have the authority to enforce the copyrights that are claimed to be infringed; and (6) a physical or electronic signature of the copyright owner or a person authorized to act on the copyright owner’s behalf. Failure to include all of the above information may result in the delay of the processing of your complaint.
Last checked - 2026-10-26 02:32 PM UTC
Did you know? You can invite friends and family to your search. They can join your search, rate and discuss listings with you.