
114 Cape Cod WayMooresville, NC 28117
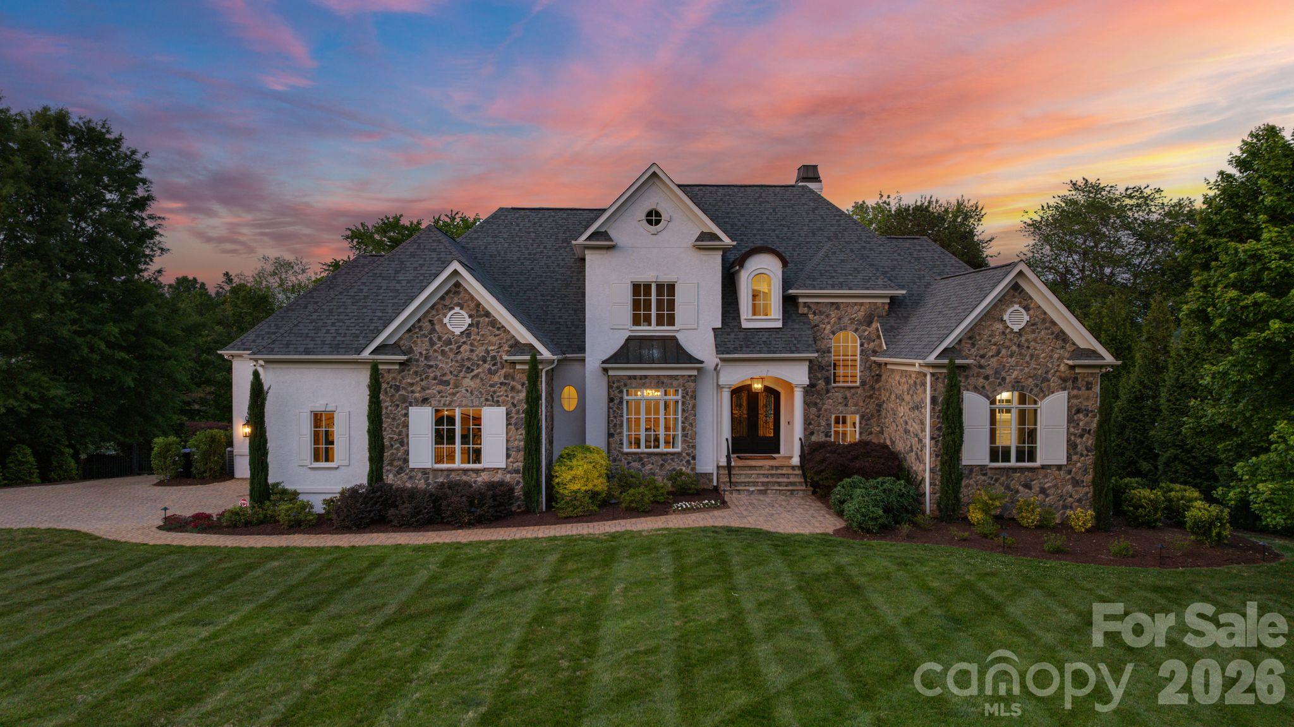
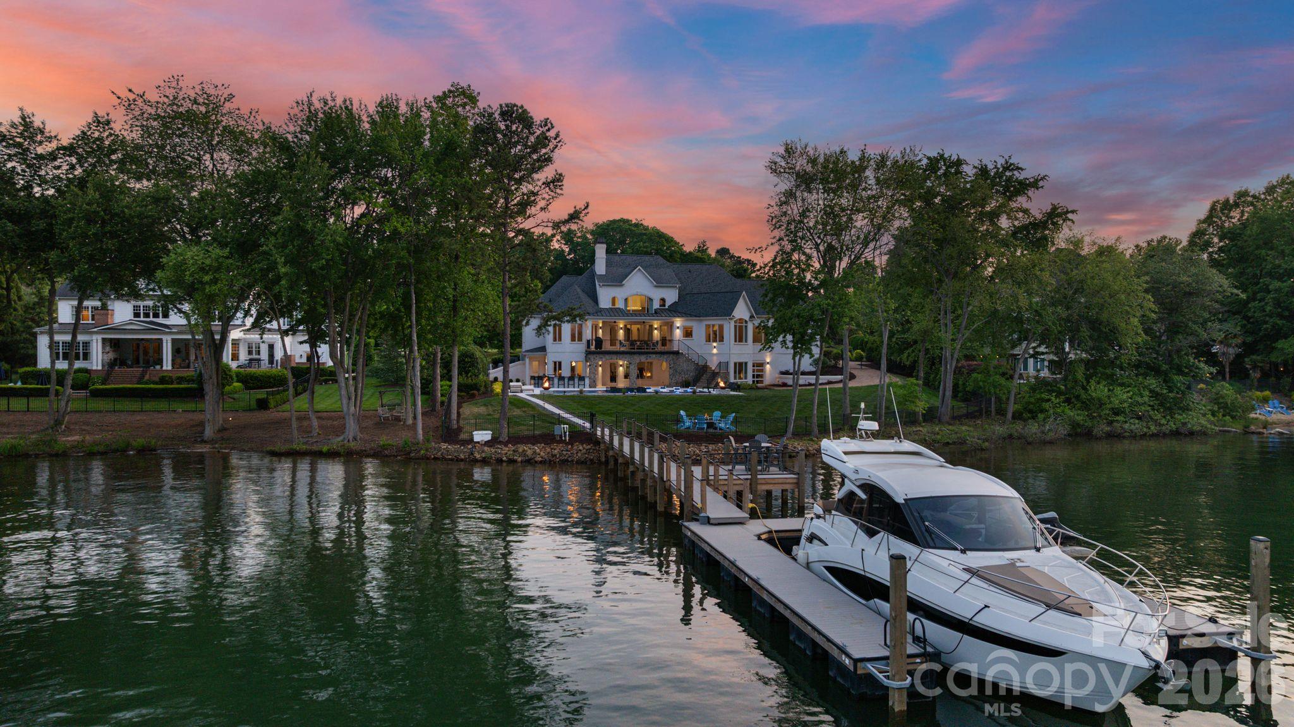
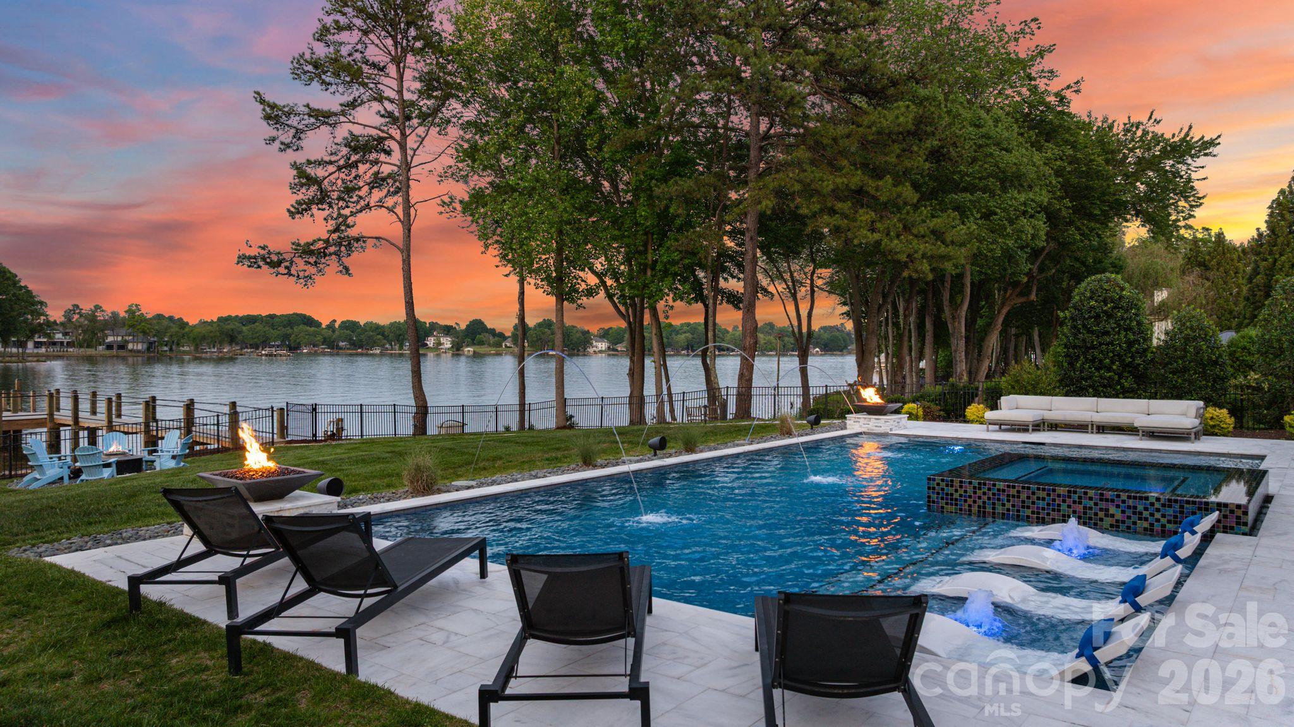
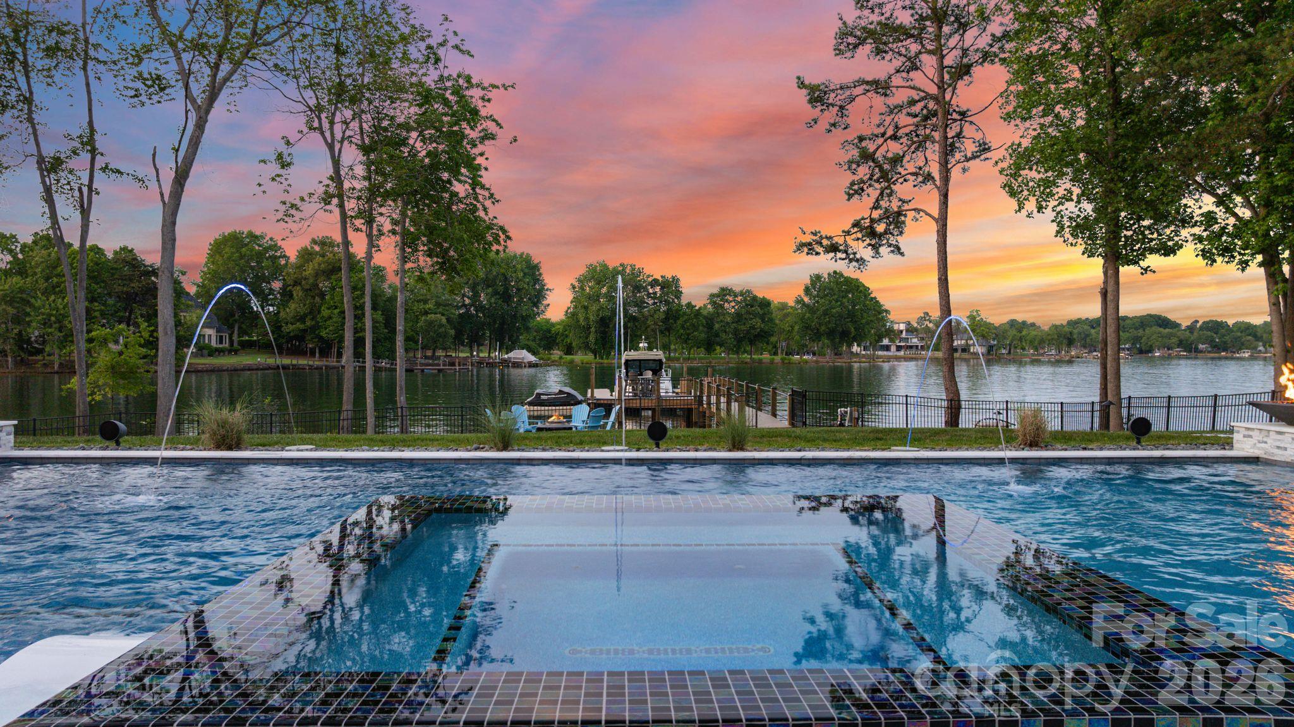
An extraordinary waterfront setting. A complete transformation. A perspective unlike any other in The Point. Set on 1.16 acres along the shores of Lake Norman, 114 Cape Cod Way commands a remarkable vantage point, with sweeping lake views and a distinctive golf-over-water panorama toward the 14th hole at Trump National Charlotte. This interplay of open water and golf course scenery gives the property a character all its own—a setting that defines the residence as much as its architecture. Completely reimagined and updated in 2023, the home unites timeless architectural detail with refined interiors and resort-inspired outdoor living. Expansive windows draw natural light deep into the residence and frame the lake from nearly every room, making the surrounding landscape an integral part of daily life. The great room makes a striking impression with vaulted ceilings, exposed beams and a fireplace, all set against panoramic water views. The kitchen flows seamlessly into the main living and dining areas, creating an inviting setting for both intimate gatherings and entertaining on a grander scale. Positioned to embrace the waterfront, the main-level primary suite offers a peaceful private retreat, while an en-suite guest bedroom and dedicated office provide comfort and versatility. The lower level brings another dimension to the home’s entertaining experience. A sophisticated full bar, wine cellar, billiards and recreation spaces offer room to gather, celebrate and unwind. Expansive windows preserve the lake views, while direct access to the pool and outdoor living areas creates a seamless transition between indoors and out. The backyard unfolds as a private waterfront resort. A heated saltwater pool and spa, completed in 2023 and accented by fire bowls, are surrounded by mature landscaping and multiple spaces for outdoor dining and conversation. At the lakeside fire pit, evenings linger against the exceptional backdrop of water and golf course beyond. Completely rebuilt in 2024, the private dock is a defining feature of the property. Designed to accommodate a boat up to 45 feet, it offers generous capacity for a substantial vessel and makes exploring Lake Norman an effortless extension of life at home. From afternoons on the lake to quiet evenings at the water’s edge, the waterfront experience reaches well beyond the shoreline. For the automotive collector and avid golfer, a three-car garage equipped with a vehicle lift, complemented by additional lower-level garage space, provides room for a car collection and golf carts. Together with its exceptional boating amenities and distinctive golf-over-water views, this thoughtfully transformed residence offers an extraordinary setting to enjoy the full Lake Norman lifestyle in The Point.
| 5 hours ago | Listing first seen on site | |
| 5 hours ago | Listing updated with changes from the MLS® |

Listings courtesy of Canopy MLS as distributed by MLS GRID. Based on information submitted to the MLS GRID as of {last_incremented_at}. All data is obtained from various sources and may not have been verified by broker or MLS GRID. Supplied Open House Information is subject to change without notice. All information should be independently reviewed and verified for accuracy. Properties may or may not be listed by the office/agent presenting the information. Some IDX listings have been excluded from this website. Properties displayed may be listed or sold by various participants in the MLS. ©2026 Canopy MLS.
The Digital Millennium Copyright Act of 1998, 17 U.S.C. § 512 (the “DMCA”) provides recourse for copyright owners who believe that material appearing on the Internet infringes their rights under U.S. copyright law. If you believe in good faith that any content or material made available in connection with our website or services infringes your copyright, you (or your agent) may send us a notice requesting that the content or material be removed, or access to it blocked. Notices must be sent in writing by email to [email protected]. “The DMCA requires that your notice of alleged copyright infringement include the following information: (1) description of the copyrighted work that is the subject of claimed infringement; (2) description of the alleged infringing content and information sufficient to permit us to locate the content; (3) contact information for you, including your address, telephone number and email address; (4) a statement by you that you have a good faith belief that the content in the manner complained of is not authorized by the copyright owner, or its agent, or by the operation of any law; (5) a statement by you, signed under penalty of perjury, that the information in the notification is accurate and that you have the authority to enforce the copyrights that are claimed to be infringed; and (6) a physical or electronic signature of the copyright owner or a person authorized to act on the copyright owner’s behalf. Failure to include all of the above information may result in the delay of the processing of your complaint.
Last checked - 2026-10-02 11:12 PM UTC
Did you know? You can invite friends and family to your search. They can join your search, rate and discuss listings with you.