
480 Bailey Farm RoadStatesville, NC 28625
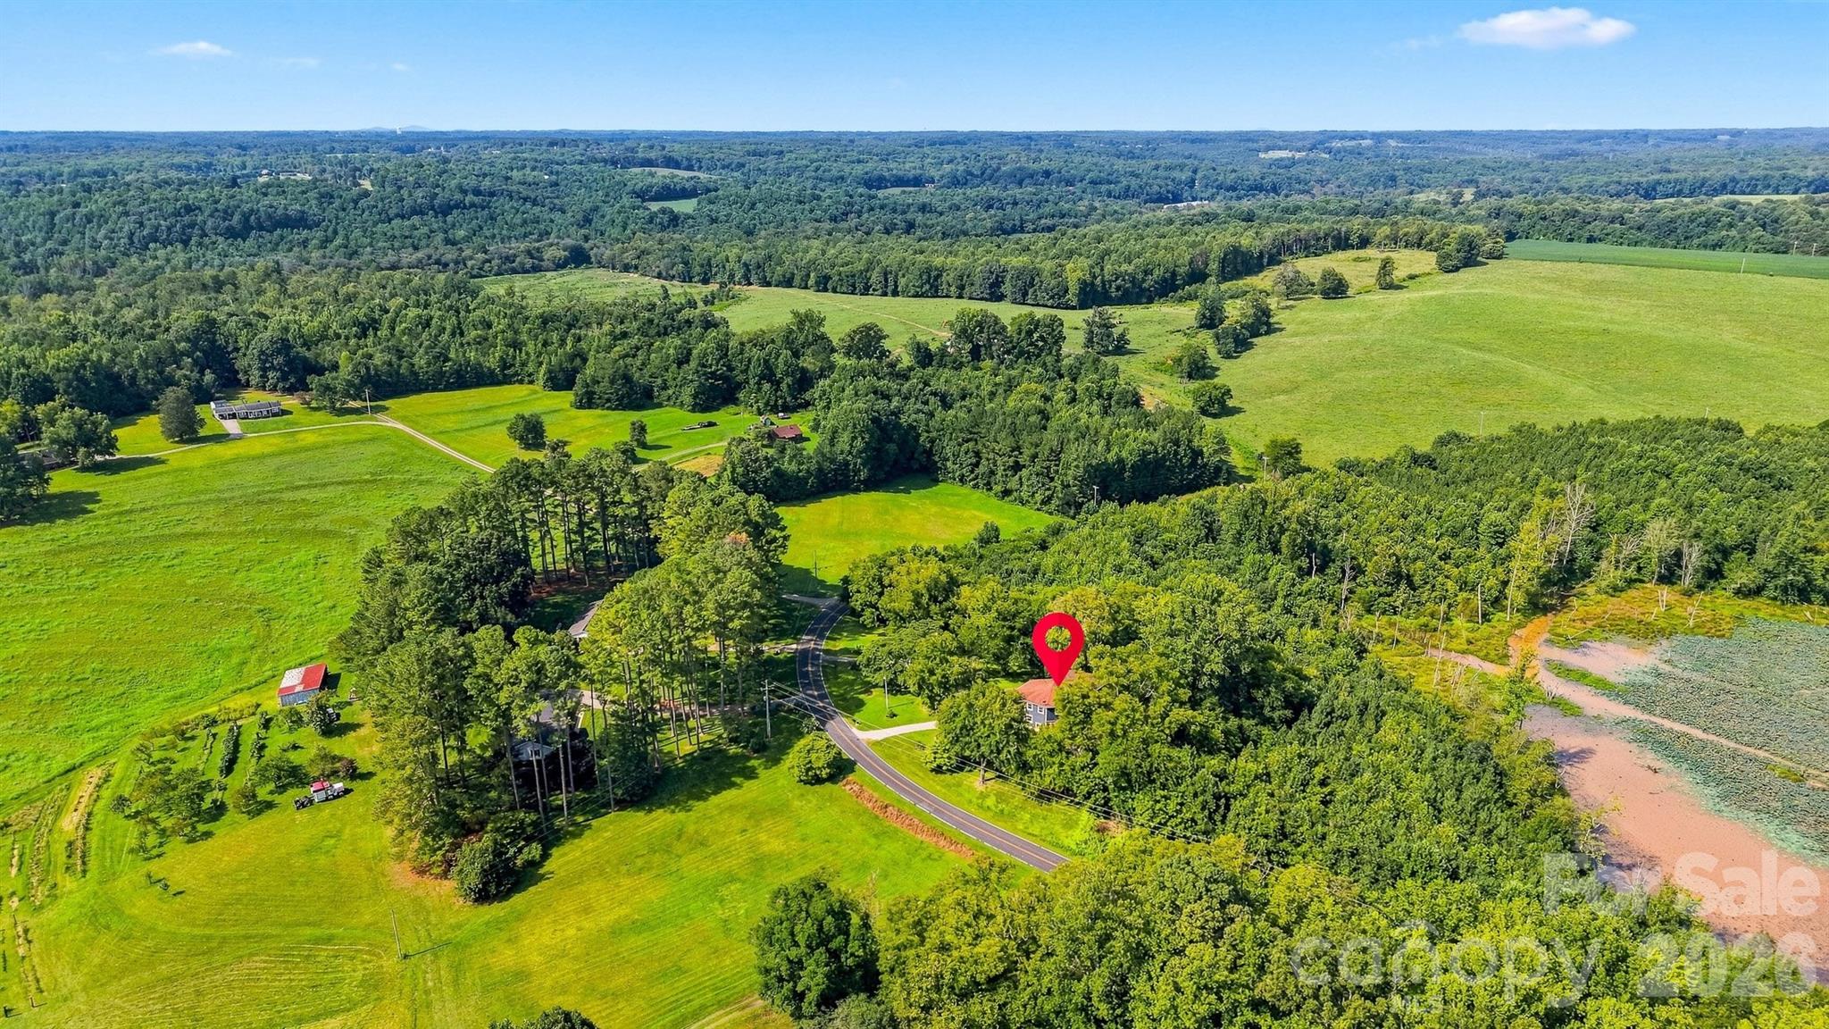
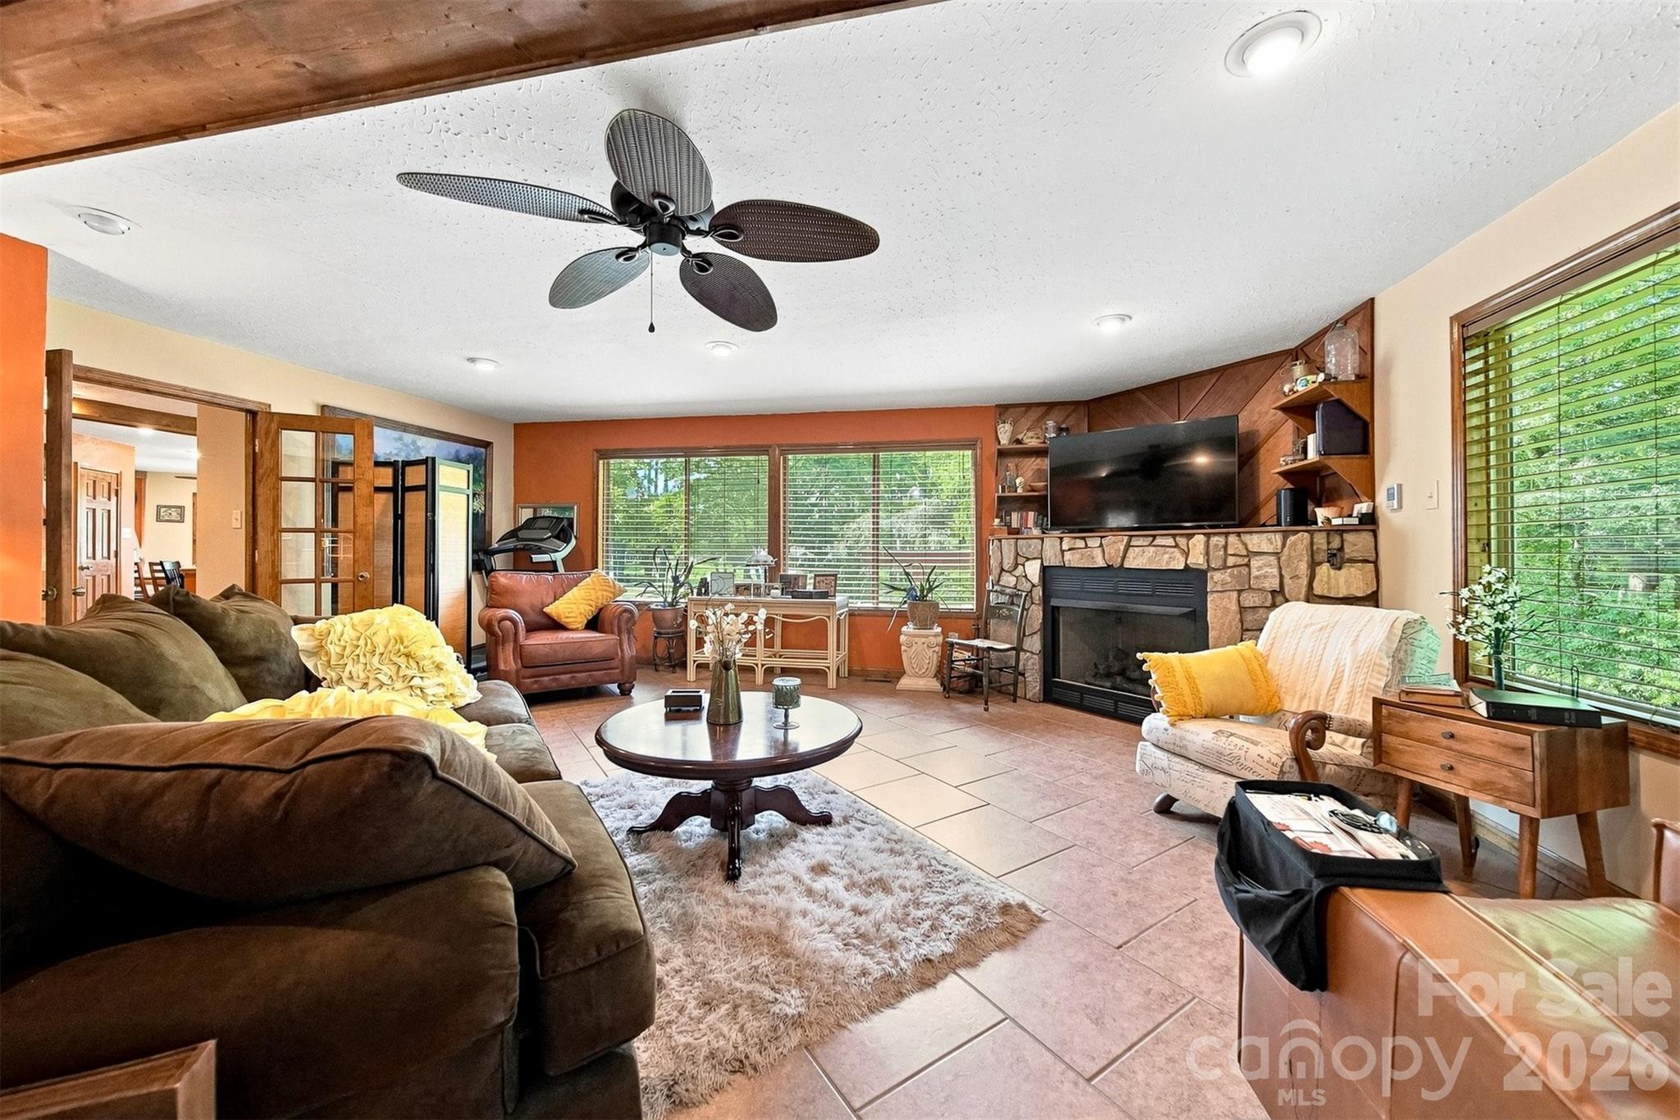
Welcome to 480 Bailey Farm Road in Statesville, North Carolina—a truly one-of-a-kind home where space, character, and country living come together. Situated in desirable North Iredell on a beautiful country road, this impressive home offers over 3,500 square feet of living space on a spacious setting, while still providing convenient access to I-40 and everyday amenities within approximately 10 minutes. From the moment you arrive, the distinctive design is impossible to miss. A circular driveway complements the home’s unique architectural layout, while graceful archways and character-filled details continue throughout. Inside, you’ll find beautiful wood floors, exposed wood beams, two staircases leading to the upper level, and generously proportioned rooms throughout. In this home, nothing feels cramped—every room offers exceptional space for everyday living, entertaining, and gathering with family and friends. The main level provides an inviting flow for entertaining, while the upper level offers three bedrooms and additional living space. One of the bedrooms features access to a beautiful balcony overlooking the surrounding countryside—a peaceful spot to enjoy the views and quiet setting. Outside, the property offers even more possibilities with a large detached building that could serve as an art studio, workshop, creative space, she-shed, or hobby area. The beautiful road, surrounding countryside, and peaceful North Iredell setting provide the country atmosphere many buyers desire without sacrificing convenience. If you’re looking for a home that doesn’t look or feel like everything else on the market, then this home deserves a closer look. With its extraordinary scale, distinctive architecture, expansive rooms, beautiful woodwork, and serene country setting, this is a home with room for the life you’ve been dreaming about.
| yesterday | Listing first seen on site | |
| yesterday | Listing updated with changes from the MLS® |

Listings courtesy of Canopy MLS as distributed by MLS GRID. Based on information submitted to the MLS GRID as of {last_incremented_at}. All data is obtained from various sources and may not have been verified by broker or MLS GRID. Supplied Open House Information is subject to change without notice. All information should be independently reviewed and verified for accuracy. Properties may or may not be listed by the office/agent presenting the information. Some IDX listings have been excluded from this website. Properties displayed may be listed or sold by various participants in the MLS. ©2026 Canopy MLS.
The Digital Millennium Copyright Act of 1998, 17 U.S.C. § 512 (the “DMCA”) provides recourse for copyright owners who believe that material appearing on the Internet infringes their rights under U.S. copyright law. If you believe in good faith that any content or material made available in connection with our website or services infringes your copyright, you (or your agent) may send us a notice requesting that the content or material be removed, or access to it blocked. Notices must be sent in writing by email to [email protected]. “The DMCA requires that your notice of alleged copyright infringement include the following information: (1) description of the copyrighted work that is the subject of claimed infringement; (2) description of the alleged infringing content and information sufficient to permit us to locate the content; (3) contact information for you, including your address, telephone number and email address; (4) a statement by you that you have a good faith belief that the content in the manner complained of is not authorized by the copyright owner, or its agent, or by the operation of any law; (5) a statement by you, signed under penalty of perjury, that the information in the notification is accurate and that you have the authority to enforce the copyrights that are claimed to be infringed; and (6) a physical or electronic signature of the copyright owner or a person authorized to act on the copyright owner’s behalf. Failure to include all of the above information may result in the delay of the processing of your complaint.
Last checked - 2026-08-12 08:28 AM UTC
Did you know? You can invite friends and family to your search. They can join your search, rate and discuss listings with you.