
1807 Charden RoadDavidson, NC 28036
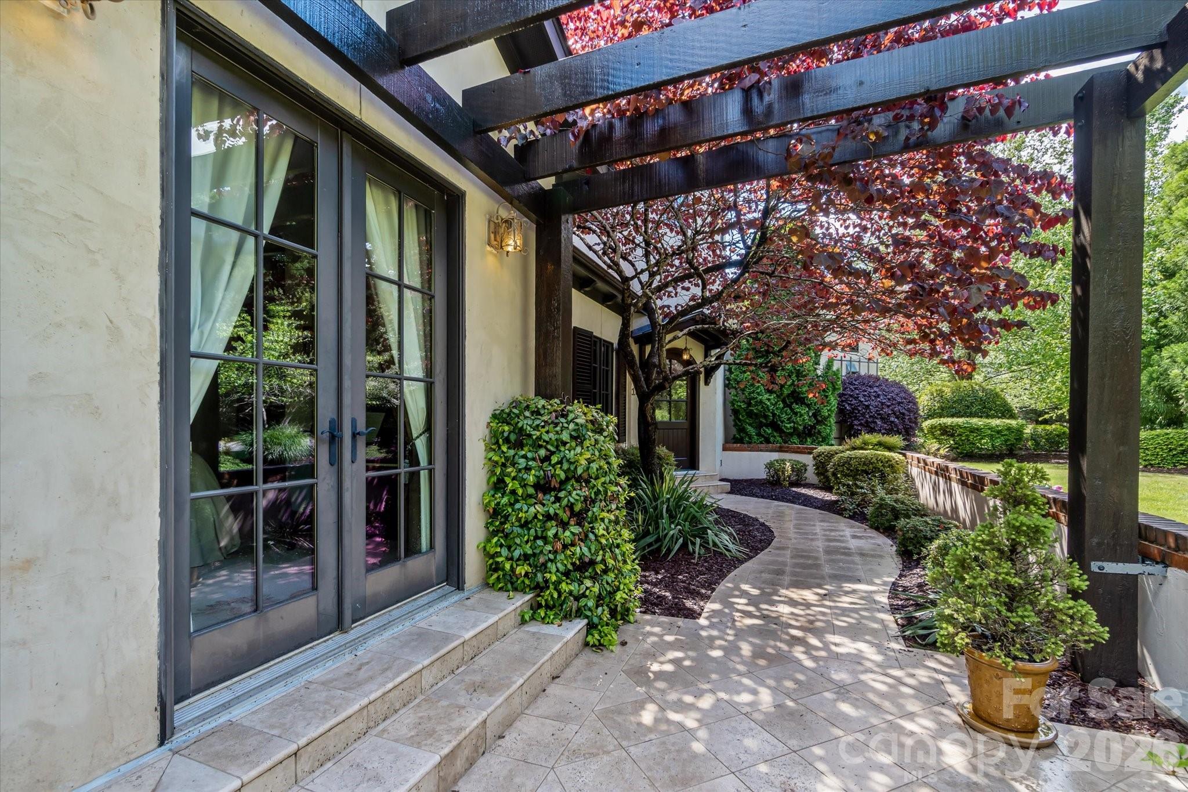
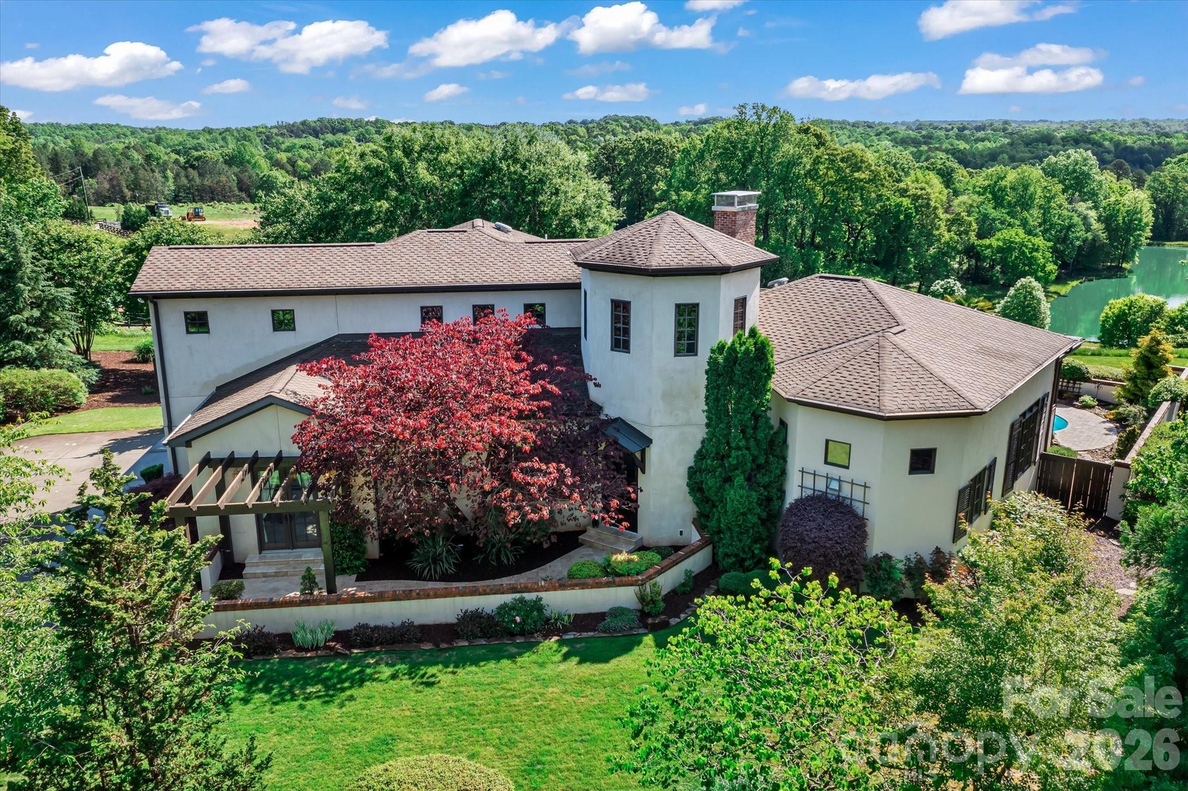
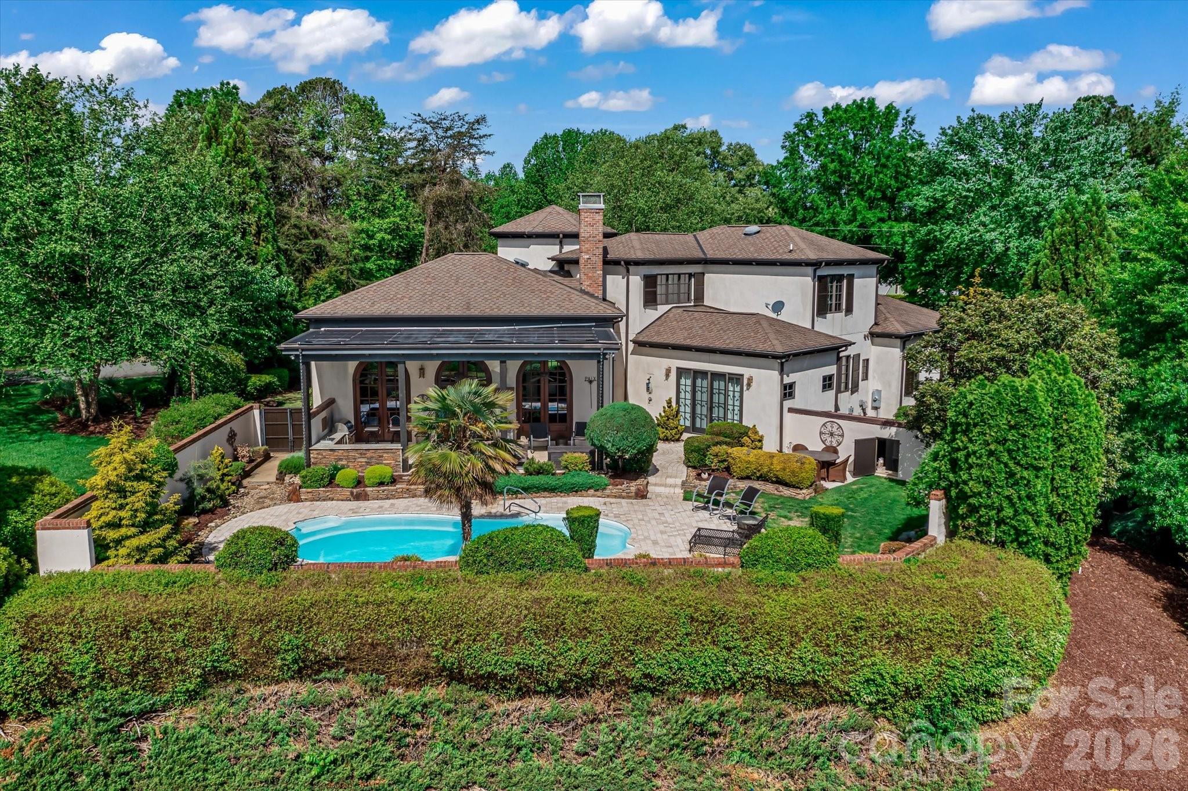
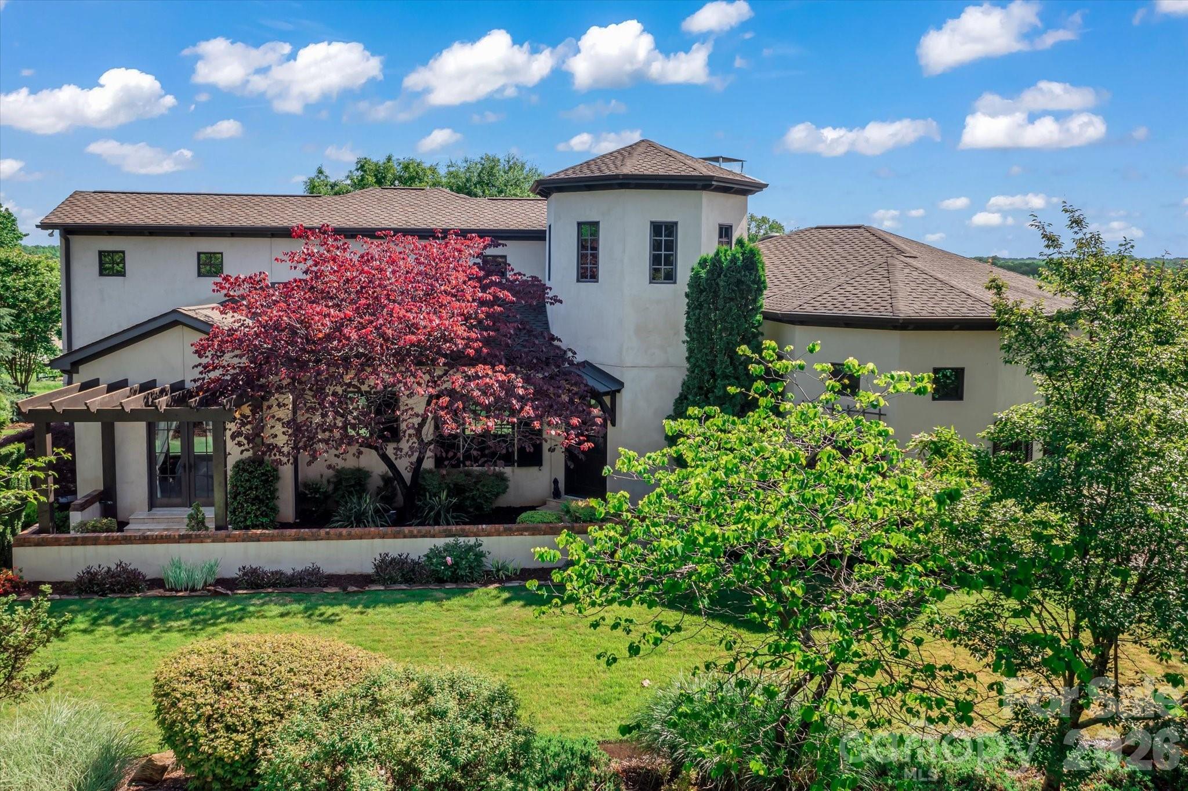
THE TUSCAN VILLA 1807 Charden Road • Davidson, North Carolina Welcome Home - Experience timeless Tuscan-inspired architecture in one of Davidson's most distinctive custom residences. Privately nestled atop nearly 1.4 acres, this exceptional property offers sweeping hilltop views that create the feeling of an escape to the mountains—yet you're just minutes from the charm of historic downtown Davidson and the recreational lifestyle of Lake Norman. From the home's inviting outdoor living spaces enjoy peaceful views of the neighboring pond and landscape, providing a beautiful backdrop for morning coffee, evening entertaining, and quiet moments of relaxation around the pool. This combination of rolling landscape, mature trees, and elevated views creates an atmosphere of serenity. Inspired by the timeless villas of Tuscany, this unique residence is a celebration of authentic architecture, artisan craftsmanship, and enduring quality. Rich natural materials, hand-selected finishes, and thoughtful architectural details come together to create a home that is both elegant and welcoming. From pine, walnut, oak, travertine, and slate flooring to handcrafted cabinetry, soaring solid wood doors, graceful arched passageways, and extensive custom millwork, every space reflects an extraordinary level of care and craftsmanship. Designed for both everyday living and entertaining, the home blends Old World character with modern comfort. Whether gathering with family around the kitchen's handcrafted walnut island, enjoying a quiet evening beneath the covered veranda, or hosting friends by the pool terrace, every room and outdoor space has been thoughtfully designed to bring people together. Located just minutes from restaurants, shopping, Davidson College, parks, marinas, and Lake Norman, this home offers the rare opportunity to experience European-inspired living in one of the Charlotte region's most desirable areas. Exceptionally maintained. DISTINGUISHED FEATURES: Reclaimed pine, walnut, oak, travertine, and slate throughout. Custom-crafted 8-foot and 10-foot solid wood doors. Handcrafted cabinetry. Extensive millwork, trim, and architectural detailing. Elegant arched doorways. Dramatic curved foyer staircase featuring artisan wrought iron balusters and a knotted pine bead board ceiling. Custom living room cabinetry, designed specifically for the home and included with the sale. Built-in office cabinetry. Decorative rope accent lighting. Four spacious bedroom suites, each with a private ensuite bath. (2 on the main level.) Custom closets and ceiling fans. GOURMET KITCHEN: Handcrafted walnut center island. Custom patina-finished range hood. Professional-grade six-burner gas range with double ovens. Commercial-sized built-in refrigerator and freezer (conveys). Oversized walk-in pantry with custom shelving. Abundant workspace and gathering areas for entertaining. INVITING LIVING SPACES: Grand floor-to-ceiling brick fireplace, converted from wood burning to gas. Multi-zone HEOS audio system with speakers serving both indoor and outdoor living spaces. Warm, inviting spaces designed for everyday living and effortless entertaining. PRIVATE OWNERS RETREAT ON MAIN LEVEL: The primary suite offers the comfort and luxury of a private spa. Heated floors in the primary bath. Oversized steam shower with dual shower heads. Oversized jetted soaking tub. Spacious custom walk-in closet. OUTDOOR LIVING: Covered veranda with outdoor television and custom grilling space. Expansive entertaining terrace. Resort-style swimming pool with solar heating. Outdoor shower. Peaceful views of the neighboring pond. Spacious 3-car garage, Large storage crawl space with concrete flooring. Close proximity to River Run Country Club, Ambersham and Fischer Farm parks and Davidson Greenways.
| 3 hours ago | Listing first seen on site | |
| 3 hours ago | Listing updated with changes from the MLS® |

Listings courtesy of Canopy MLS as distributed by MLS GRID. Based on information submitted to the MLS GRID as of {last_incremented_at}. All data is obtained from various sources and may not have been verified by broker or MLS GRID. Supplied Open House Information is subject to change without notice. All information should be independently reviewed and verified for accuracy. Properties may or may not be listed by the office/agent presenting the information. Some IDX listings have been excluded from this website. Properties displayed may be listed or sold by various participants in the MLS. ©2026 Canopy MLS.
The Digital Millennium Copyright Act of 1998, 17 U.S.C. § 512 (the “DMCA”) provides recourse for copyright owners who believe that material appearing on the Internet infringes their rights under U.S. copyright law. If you believe in good faith that any content or material made available in connection with our website or services infringes your copyright, you (or your agent) may send us a notice requesting that the content or material be removed, or access to it blocked. Notices must be sent in writing by email to [email protected]. “The DMCA requires that your notice of alleged copyright infringement include the following information: (1) description of the copyrighted work that is the subject of claimed infringement; (2) description of the alleged infringing content and information sufficient to permit us to locate the content; (3) contact information for you, including your address, telephone number and email address; (4) a statement by you that you have a good faith belief that the content in the manner complained of is not authorized by the copyright owner, or its agent, or by the operation of any law; (5) a statement by you, signed under penalty of perjury, that the information in the notification is accurate and that you have the authority to enforce the copyrights that are claimed to be infringed; and (6) a physical or electronic signature of the copyright owner or a person authorized to act on the copyright owner’s behalf. Failure to include all of the above information may result in the delay of the processing of your complaint.
Last checked - 2026-08-09 11:21 PM UTC
Did you know? You can invite friends and family to your search. They can join your search, rate and discuss listings with you.