
14015 Cameryn Elise DriveCornelius, NC 28031
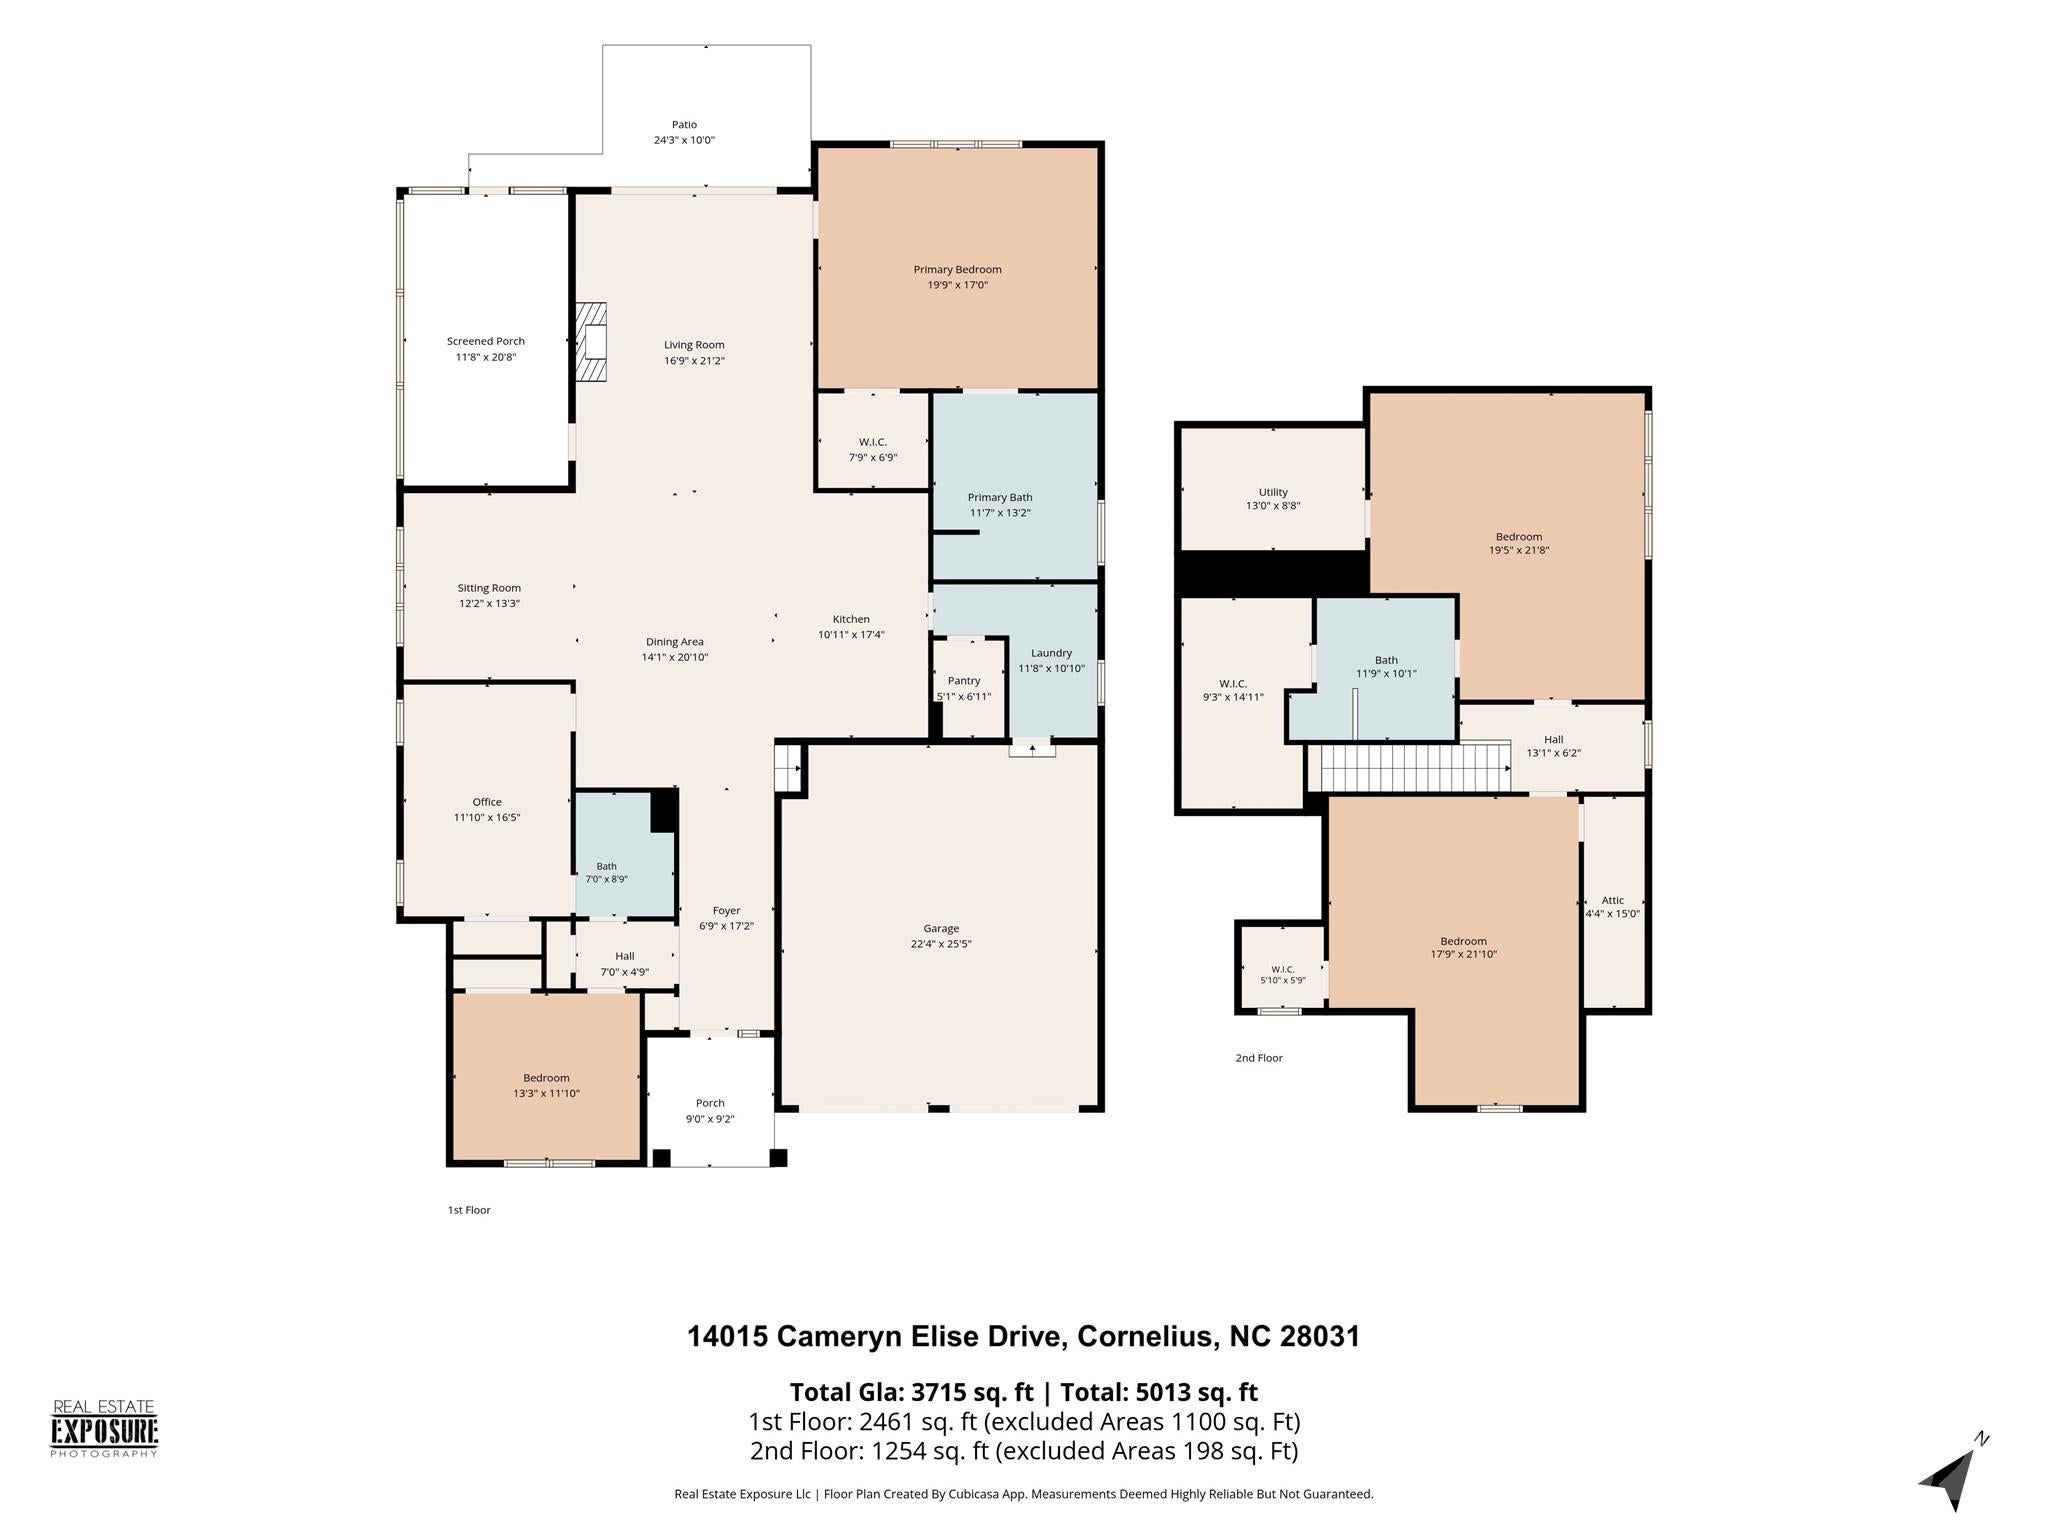
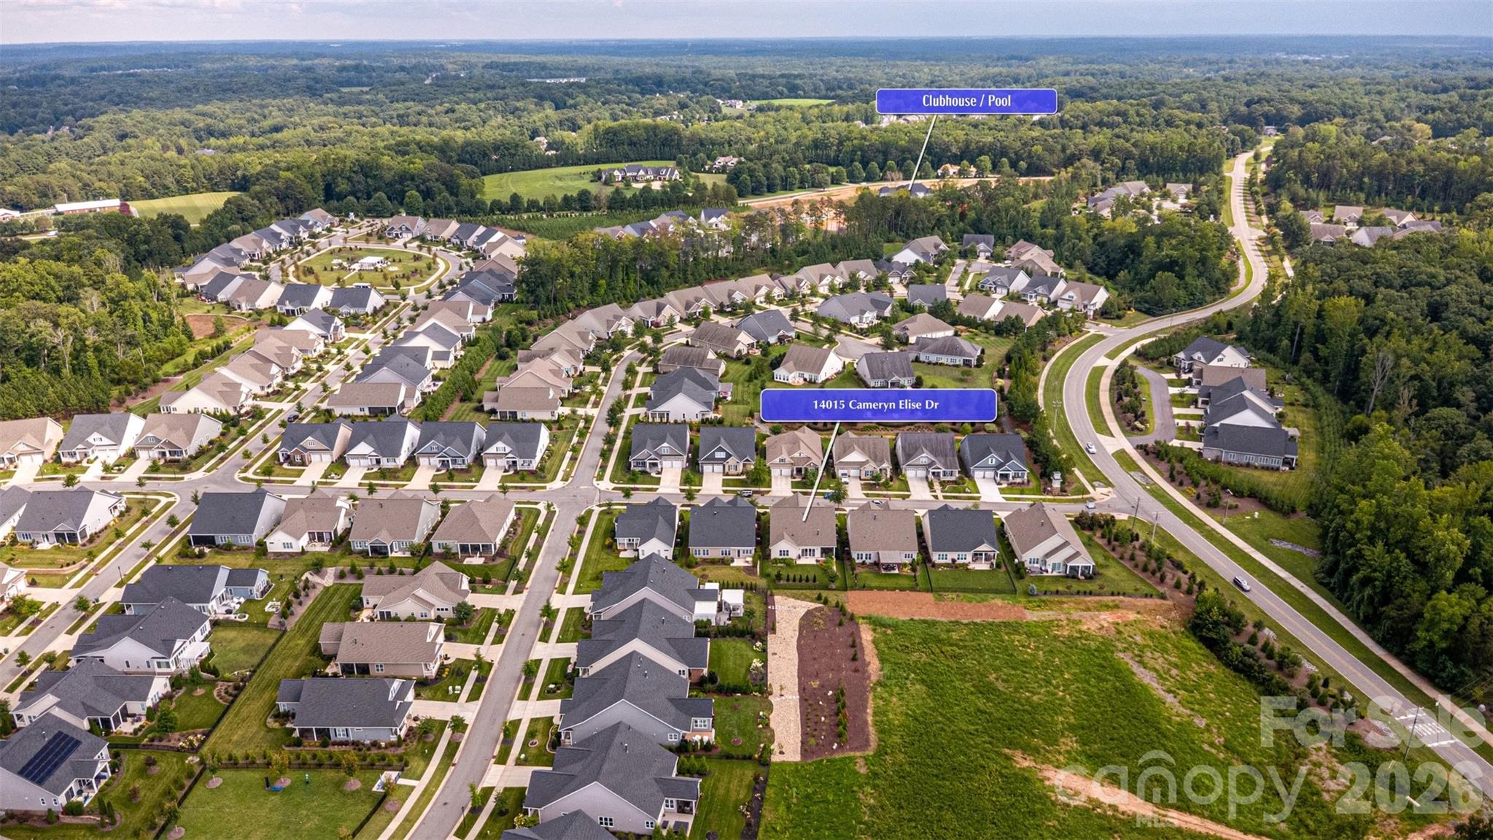
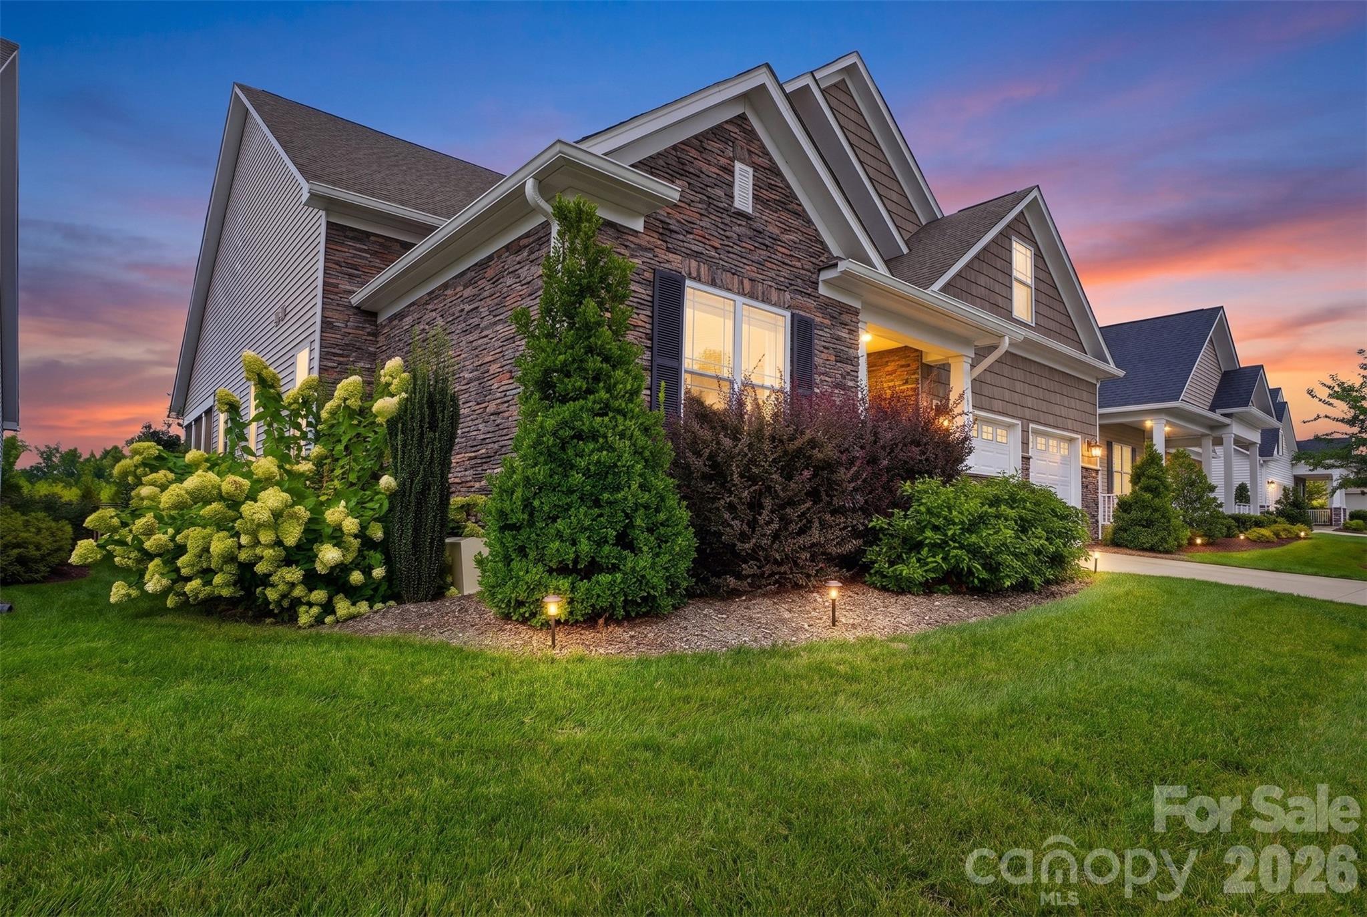
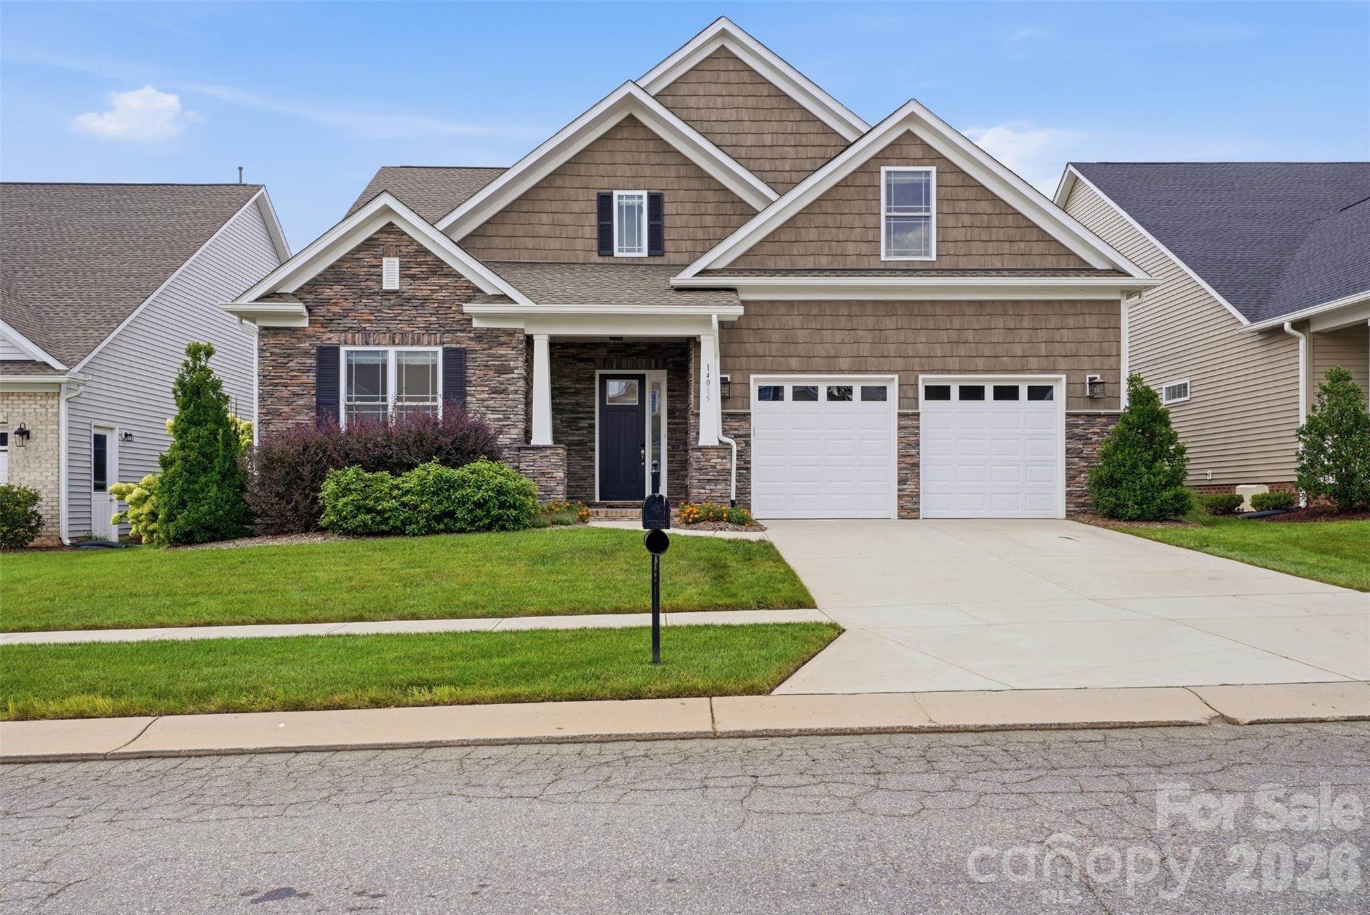
Unexpected luxury is discovering a home that's as thoughtful as it is beautiful. Designed for the way people truly live, this exceptional home blends the ease of main-level living with the flexibility to welcome family, entertain friends, pursue hobbies, and enjoy every season of life without compromise. Inside, soaring 10-foot ceilings, extensive millwork, and wide-plank flooring create an atmosphere that feels both refined and inviting. The gourmet kitchen is the heart of the home, featuring Café appliances, a gas cooktop with custom hood, wall ovens, an oversized island, abundant cabinetry, and a walk-in pantry, all flowing effortlessly into the spacious great room and dining area. Just beyond, the screened porch, fenced backyard, and natural gas patio connection create an outdoor living space equally suited for quiet mornings or evenings spent with friends. The thoughtfully designed layout offers three bedrooms on the main level, including a spacious primary suite with a zero-entry rain shower, soaking tub, and generous walk-in closet. Open concept layout with with wet bar and wine refrigerator create an ideal retreat for extended family, long-term guests, or simply additional living space rarely found in today's active adult communities. Upstairs, a second private primary suite, loft, and bonus room that would be the absolute perfect craft room. Extensive walk-in storage ensures you never have to sacrifice the things that matter most. Beyond the home, Bailey's Glen delivers one of the Carolinas' premier active adult lifestyles. Residents enjoy a beautifully appointed clubhouse, resort-style pool, pickleball and tennis courts, bocce, croquet, fitness facilities, walking trails, community gardens, woodworking and pottery studios, arts and crafts spaces, social clubs, organized events, and a full calendar of activities designed to make it easy to stay active, connected, and engaged. Lawn maintenance is included, allowing more time to travel, relax, and enjoy everything the community has to offer. Behind the walls, thoughtful investments continue with a Carrier Infinity HVAC system, tankless water heater with hot water recirculation, solar roof barrier, oversized garage, irrigation system, EV charging capability, and integrated network wiring. Beautiful homes can be built. Floor plans this versatile, lifestyles this complete, and opportunities this special are far more difficult to find. Some houses are simply beautiful. This one was thoughtfully designed for living well.
| 19 hours ago | Listing first seen on site | |
| 19 hours ago | Listing updated with changes from the MLS® |

Listings courtesy of Canopy MLS as distributed by MLS GRID. Based on information submitted to the MLS GRID as of {last_incremented_at}. All data is obtained from various sources and may not have been verified by broker or MLS GRID. Supplied Open House Information is subject to change without notice. All information should be independently reviewed and verified for accuracy. Properties may or may not be listed by the office/agent presenting the information. Some IDX listings have been excluded from this website. Properties displayed may be listed or sold by various participants in the MLS. ©2026 Canopy MLS.
The Digital Millennium Copyright Act of 1998, 17 U.S.C. § 512 (the “DMCA”) provides recourse for copyright owners who believe that material appearing on the Internet infringes their rights under U.S. copyright law. If you believe in good faith that any content or material made available in connection with our website or services infringes your copyright, you (or your agent) may send us a notice requesting that the content or material be removed, or access to it blocked. Notices must be sent in writing by email to [email protected]. “The DMCA requires that your notice of alleged copyright infringement include the following information: (1) description of the copyrighted work that is the subject of claimed infringement; (2) description of the alleged infringing content and information sufficient to permit us to locate the content; (3) contact information for you, including your address, telephone number and email address; (4) a statement by you that you have a good faith belief that the content in the manner complained of is not authorized by the copyright owner, or its agent, or by the operation of any law; (5) a statement by you, signed under penalty of perjury, that the information in the notification is accurate and that you have the authority to enforce the copyrights that are claimed to be infringed; and (6) a physical or electronic signature of the copyright owner or a person authorized to act on the copyright owner’s behalf. Failure to include all of the above information may result in the delay of the processing of your complaint.
Last checked - 2026-08-13 01:38 PM UTC
Did you know? You can invite friends and family to your search. They can join your search, rate and discuss listings with you.