
126 Whispering Cove CourtMooresville, NC 28117
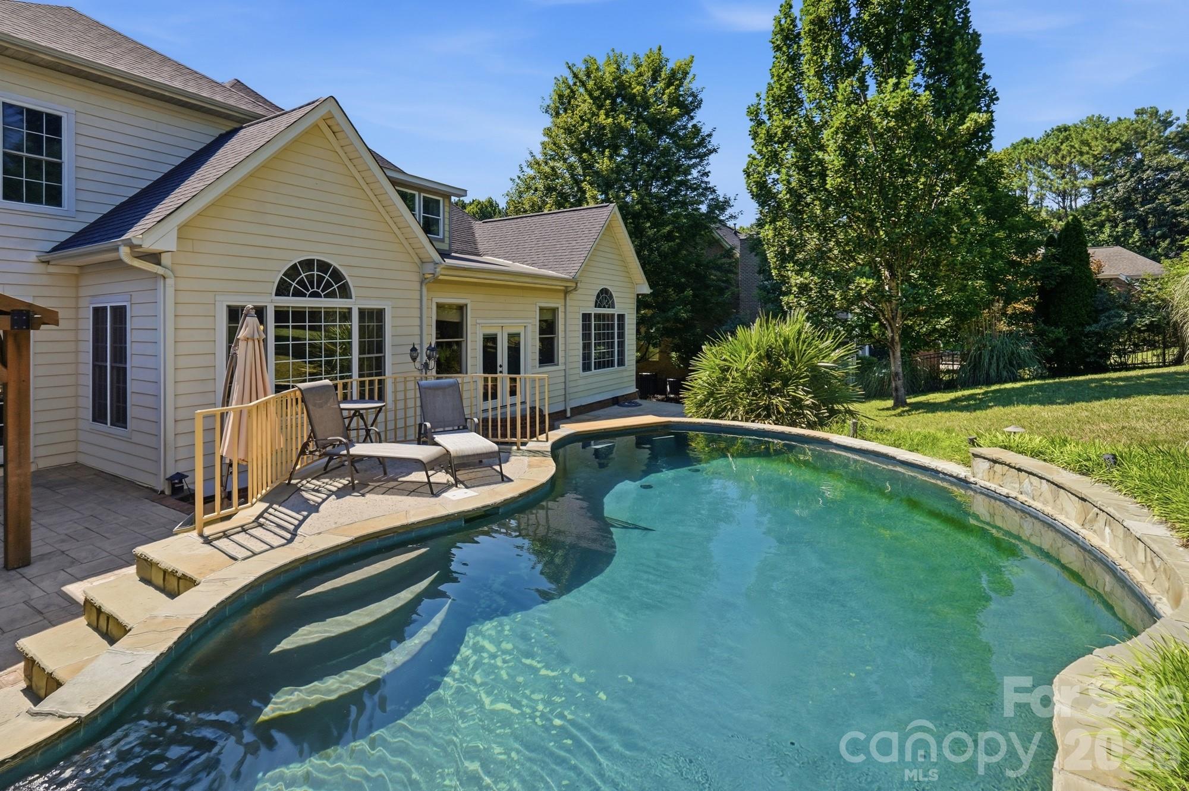
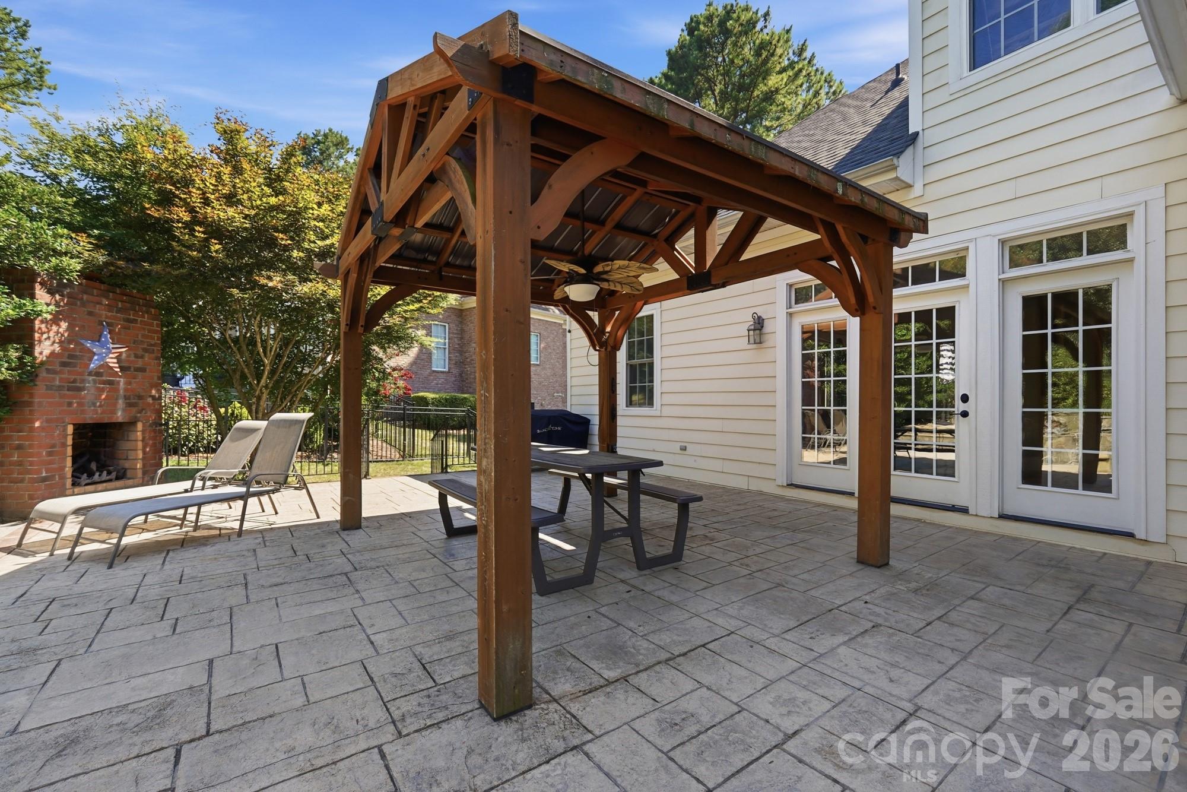
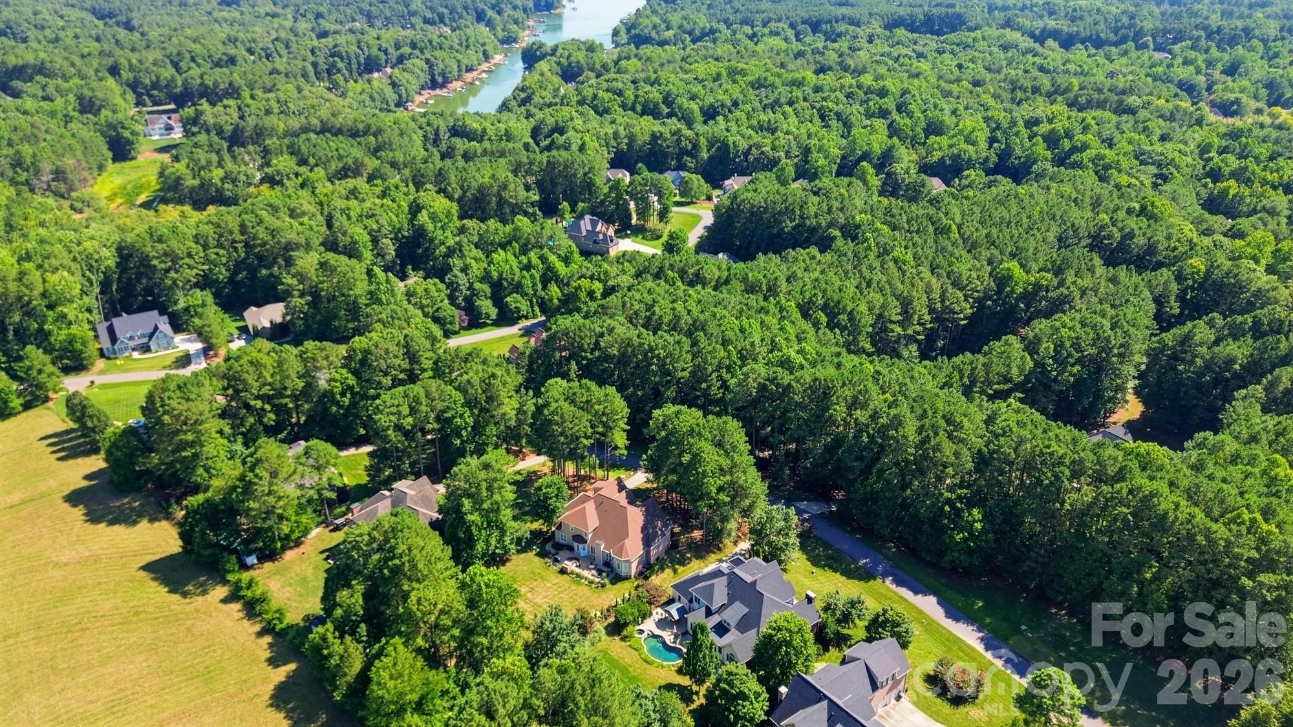
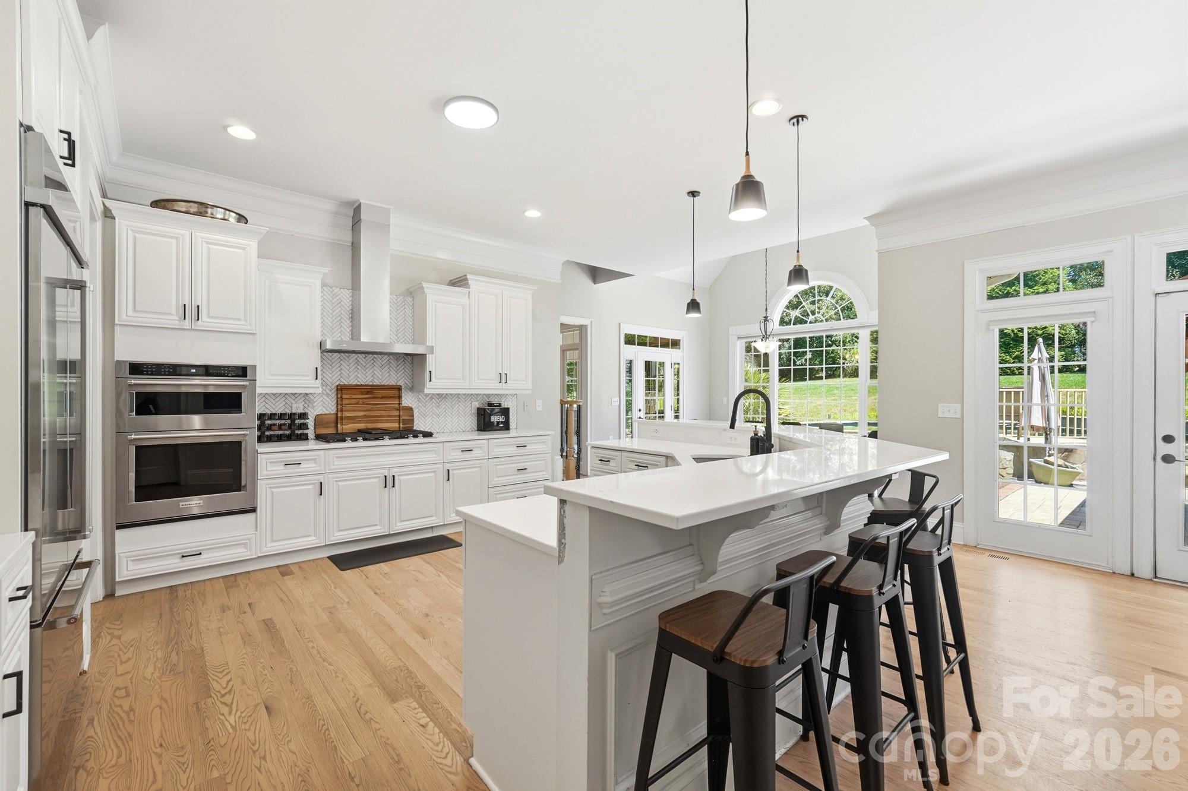
There are homes that impress... and then there are homes that simply feel different. Tucked away on a quiet cul-de-sac in the picturesque community of Northington Woods, this exceptional estate offers more than 5,000 square feet of thoughtfully designed living where luxury feels warm, inviting, and effortlessly livable. From the soaring two-story foyer and rich hardwood floors to the beautifully proportioned rooms throughout, every space invites you to slow down and imagine life here. At the heart of the home is an extraordinary chef's kitchen designed for gathering. Appointed with stainless steel appliances, a gas cooktop, double wall ovens, an expansive walk-in pantry, two dining areas, and an oversized island with seating for eight, this is a space where everyday moments and life's biggest celebrations naturally come together. Just beyond, the elegant columned dining room is perfectly suited for holiday gatherings and memorable dinner parties. The main-level primary suite is a private sanctuary, thoughtfully designed with exceptional scale and comfort. Dual vanities, a relaxing garden tub, separate tiled shower, and an expansive walk-in closet create a retreat that feels both luxurious and restorative. A handsome library with a gas log fireplace offers an inviting space to work, read, or unwind, while the spacious family room, anchored by its own fireplace, overlooks the breathtaking backyard. An enclosed, heated and cooled sunroom allows you to enjoy the beauty of every season in complete comfort. Upstairs, generously proportioned secondary bedrooms include a desirable Jack-and-Jill layout, a versatile bonus room, and a custom theater complete with theater seating, creating an exceptional setting for movie nights, game days, and entertaining family and friends. Step outside to your own private resort. The expansive outdoor living area was designed for effortless entertaining and features a sparkling pool, relaxing spa with cascading waterfall, built-in gazebo, outdoor wood-burning fireplace, and beautifully landscaped grounds enclosed by elegant ornamental iron fencing. Surrounded by peaceful natural beauty and exceptional privacy, this backyard offers the feeling of a luxury retreat without ever leaving home. Practical luxury continues with a three-car garage, an oversized laundry room with sink and abundant cabinetry, a convenient drop zone, extensive storage throughout, and a walk-in attic already providing exceptional storage or the opportunity to create additional finished living space. With four bedrooms, three-and-a-half baths, timeless architecture, double staircase, remarkable craftsmanship, and spaces thoughtfully designed for both everyday living and sophisticated entertaining, this is far more than a beautiful home. It is a residence that lives as beautifully as it looks. Luxury opportunities like this are rare. Experience Northington Woods for yourself and discover why, from the moment you arrive, you'll never want to leave.
| 6 hours ago | Listing first seen on site | |
| 6 hours ago | Listing updated with changes from the MLS® |

Listings courtesy of Canopy MLS as distributed by MLS GRID. Based on information submitted to the MLS GRID as of {last_incremented_at}. All data is obtained from various sources and may not have been verified by broker or MLS GRID. Supplied Open House Information is subject to change without notice. All information should be independently reviewed and verified for accuracy. Properties may or may not be listed by the office/agent presenting the information. Some IDX listings have been excluded from this website. Properties displayed may be listed or sold by various participants in the MLS. ©2026 Canopy MLS.
The Digital Millennium Copyright Act of 1998, 17 U.S.C. § 512 (the “DMCA”) provides recourse for copyright owners who believe that material appearing on the Internet infringes their rights under U.S. copyright law. If you believe in good faith that any content or material made available in connection with our website or services infringes your copyright, you (or your agent) may send us a notice requesting that the content or material be removed, or access to it blocked. Notices must be sent in writing by email to [email protected]. “The DMCA requires that your notice of alleged copyright infringement include the following information: (1) description of the copyrighted work that is the subject of claimed infringement; (2) description of the alleged infringing content and information sufficient to permit us to locate the content; (3) contact information for you, including your address, telephone number and email address; (4) a statement by you that you have a good faith belief that the content in the manner complained of is not authorized by the copyright owner, or its agent, or by the operation of any law; (5) a statement by you, signed under penalty of perjury, that the information in the notification is accurate and that you have the authority to enforce the copyrights that are claimed to be infringed; and (6) a physical or electronic signature of the copyright owner or a person authorized to act on the copyright owner’s behalf. Failure to include all of the above information may result in the delay of the processing of your complaint.
Last checked - 2026-07-17 07:55 PM UTC
Did you know? You can invite friends and family to your search. They can join your search, rate and discuss listings with you.