
7102 Mclothian LaneHuntersville, NC 28078
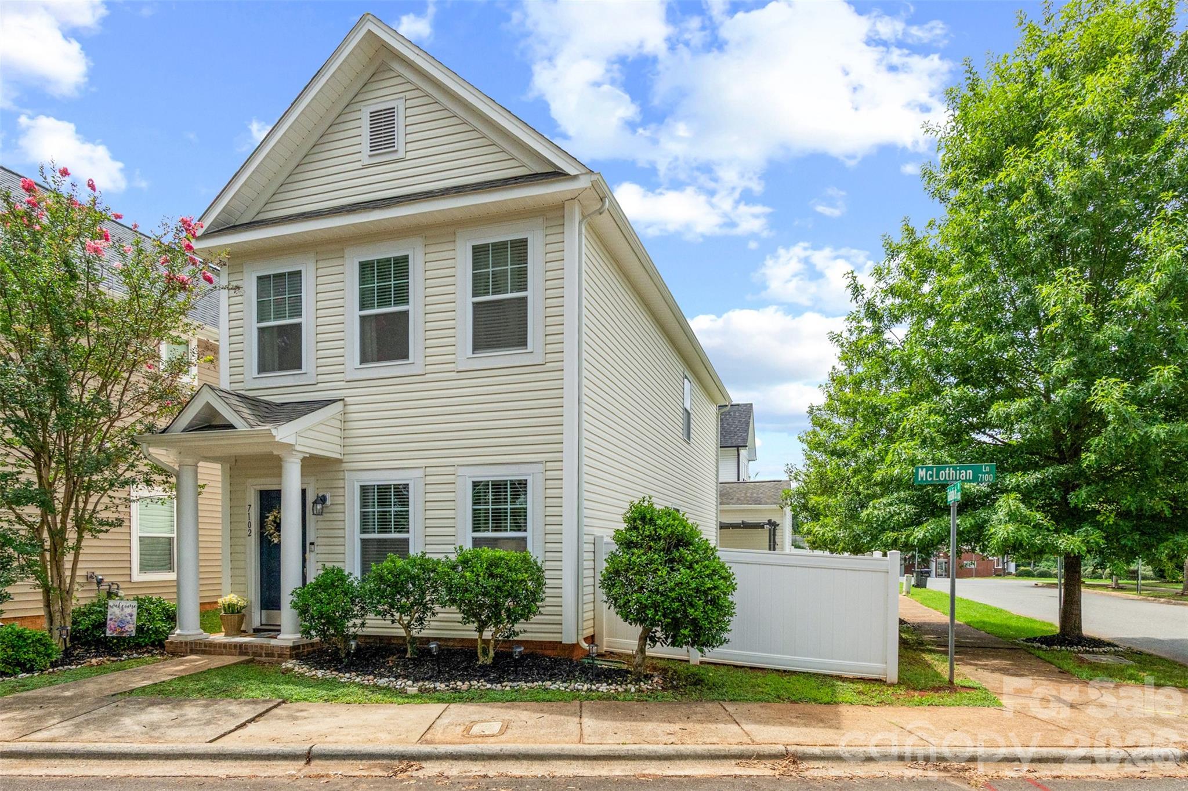
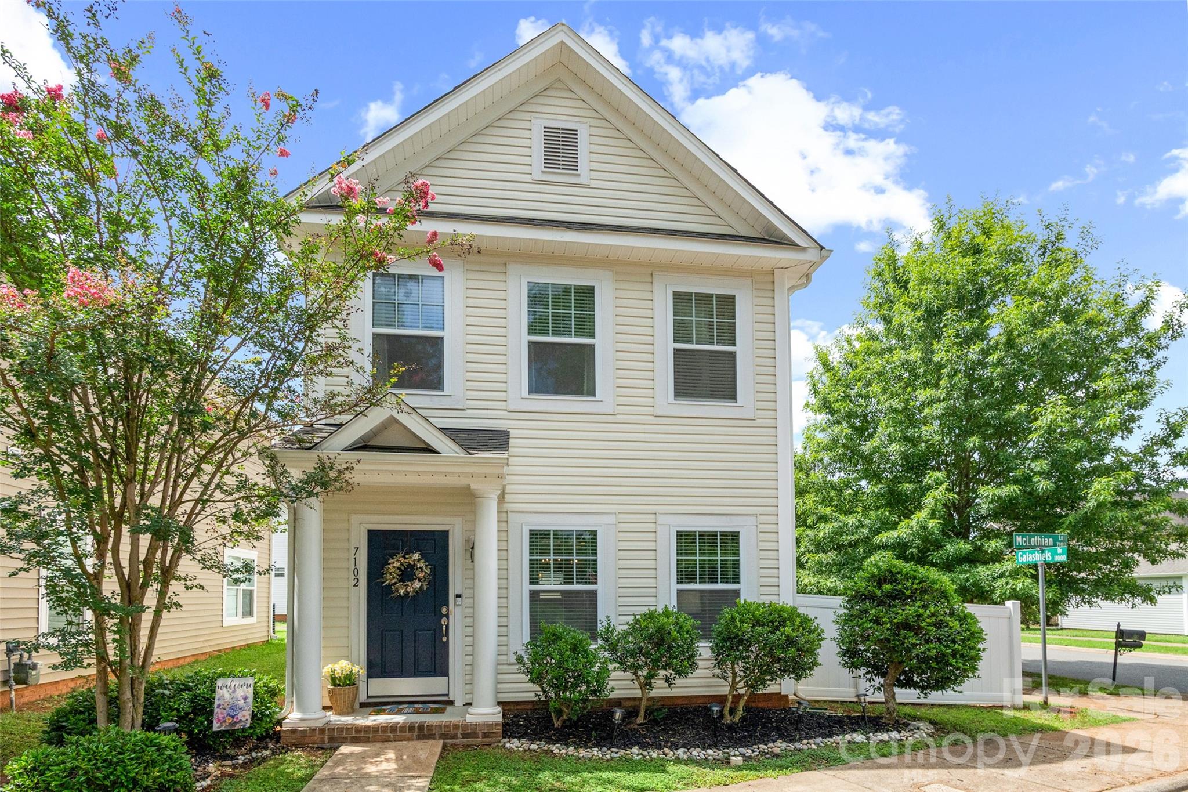
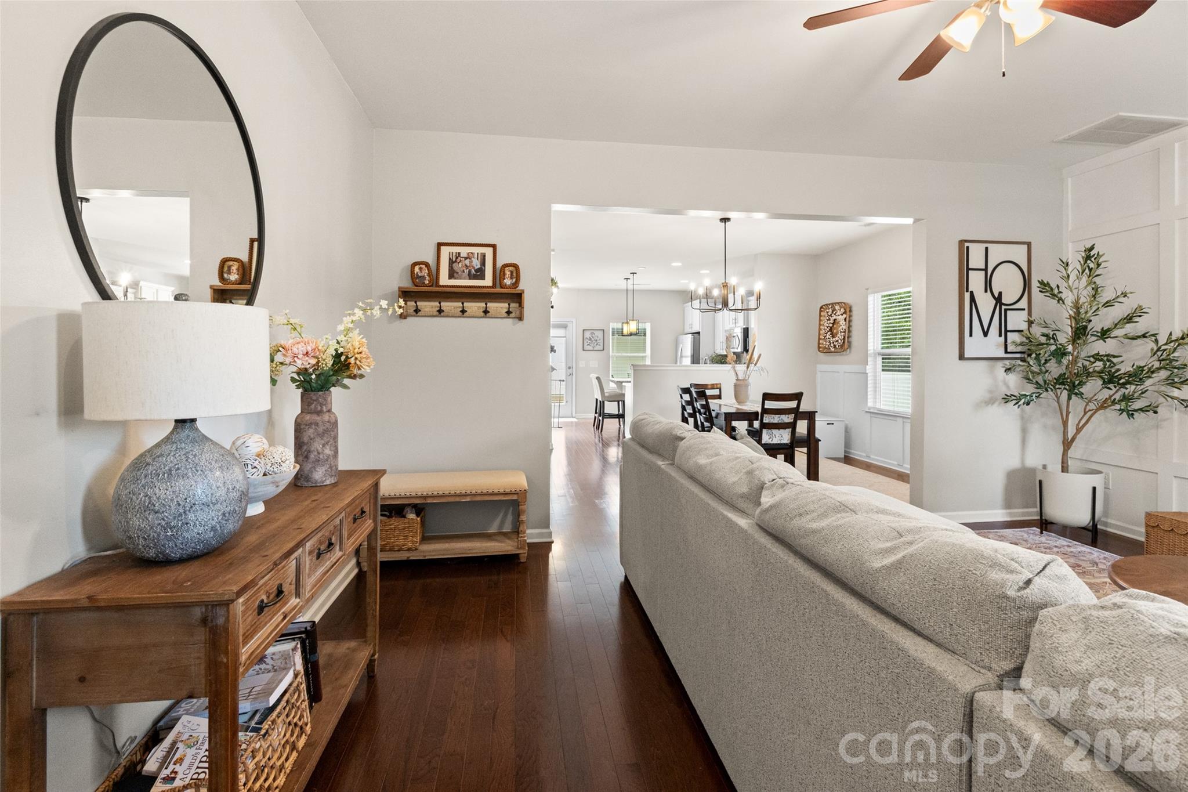
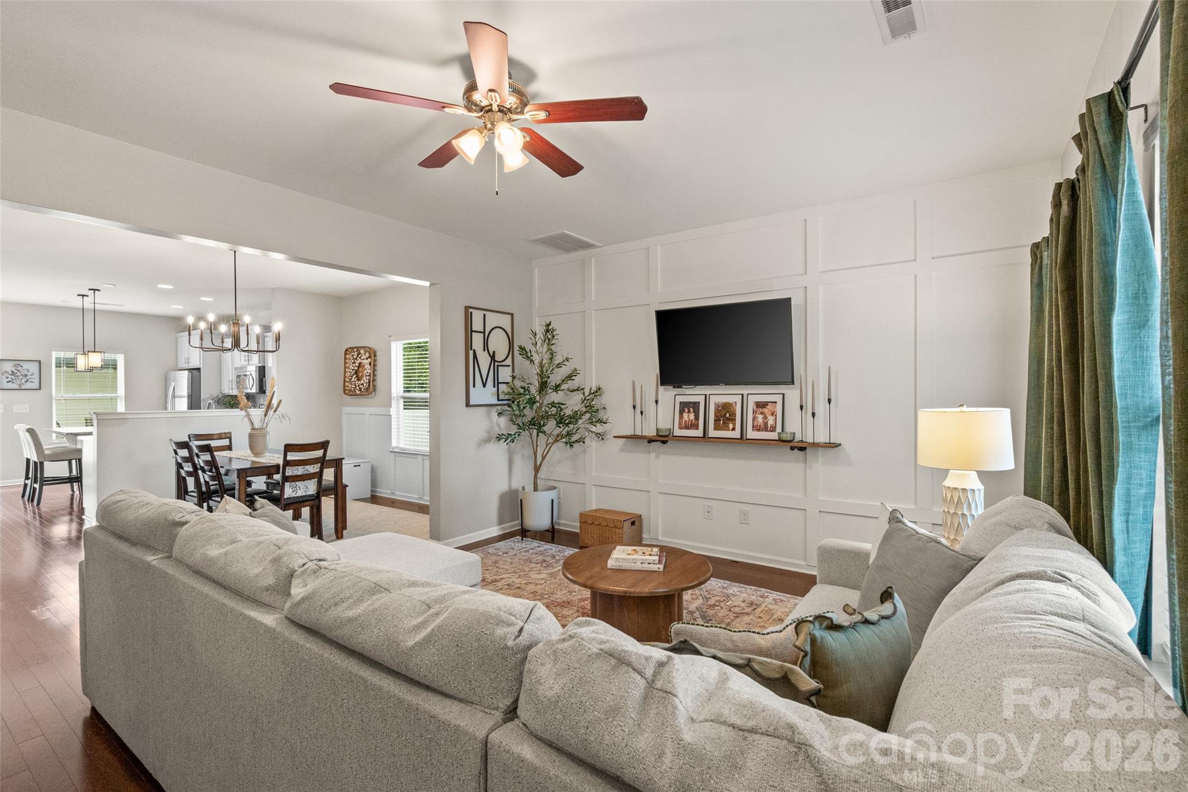
Fall in love with this charming, Charleston-style home in prime Huntersville. Boasting custom upgrades and great outdoor space, this beautifully maintained property checks every single box! Interior highlights include a bright, open-concept floor plan featuring beautiful hardwood floors and a sunny kitchen. Custom touches include, elegant board and batten wainscoting in the dining room, complemented by modern wood focal walls in both the living room and primary suite. This home is turnkey, with neutral paint throughout making it completely move-in ready. Space to grow with 3 spacious bedrooms and 2.5 baths. The primary suite offers a private ensuite, while the secondary bedrooms feature a highly functional "Jack and Jill" shared bathroom. Premium corner lot features a private fenced-in yard space. Perfect for pets, play, and entertaining. Detached garage provides excellent space for a vehicle, extra storage, or a flexible workshop/gym area. Unbeatable Huntersville location! Enjoy top-rated schools, shopping, and endless leisure activities just minutes from your front door: 10 minutes to Blythe public boat launch, Mountain Island Lake, and Latta Nature Preserve. Plus, 4 local parks are just minutes away! Shopping & Dining are just 10 minutes to the vibrant Birkdale Village. Quick and easy commuting with nearby highway access for a seamless commute. Perfect location, incredible style, and unmatched convenience. Schedule your showing now!
| 7 hours ago | Listing first seen on site | |
| 7 hours ago | Listing updated with changes from the MLS® |

Listings courtesy of Canopy MLS as distributed by MLS GRID. Based on information submitted to the MLS GRID as of {last_incremented_at}. All data is obtained from various sources and may not have been verified by broker or MLS GRID. Supplied Open House Information is subject to change without notice. All information should be independently reviewed and verified for accuracy. Properties may or may not be listed by the office/agent presenting the information. Some IDX listings have been excluded from this website. Properties displayed may be listed or sold by various participants in the MLS. ©2026 Canopy MLS.
The Digital Millennium Copyright Act of 1998, 17 U.S.C. § 512 (the “DMCA”) provides recourse for copyright owners who believe that material appearing on the Internet infringes their rights under U.S. copyright law. If you believe in good faith that any content or material made available in connection with our website or services infringes your copyright, you (or your agent) may send us a notice requesting that the content or material be removed, or access to it blocked. Notices must be sent in writing by email to [email protected]. “The DMCA requires that your notice of alleged copyright infringement include the following information: (1) description of the copyrighted work that is the subject of claimed infringement; (2) description of the alleged infringing content and information sufficient to permit us to locate the content; (3) contact information for you, including your address, telephone number and email address; (4) a statement by you that you have a good faith belief that the content in the manner complained of is not authorized by the copyright owner, or its agent, or by the operation of any law; (5) a statement by you, signed under penalty of perjury, that the information in the notification is accurate and that you have the authority to enforce the copyrights that are claimed to be infringed; and (6) a physical or electronic signature of the copyright owner or a person authorized to act on the copyright owner’s behalf. Failure to include all of the above information may result in the delay of the processing of your complaint.
Last checked - 2026-07-16 08:58 PM UTC
Did you know? You can invite friends and family to your search. They can join your search, rate and discuss listings with you.