
5888 Wood Duck WayCatawba, NC 28609
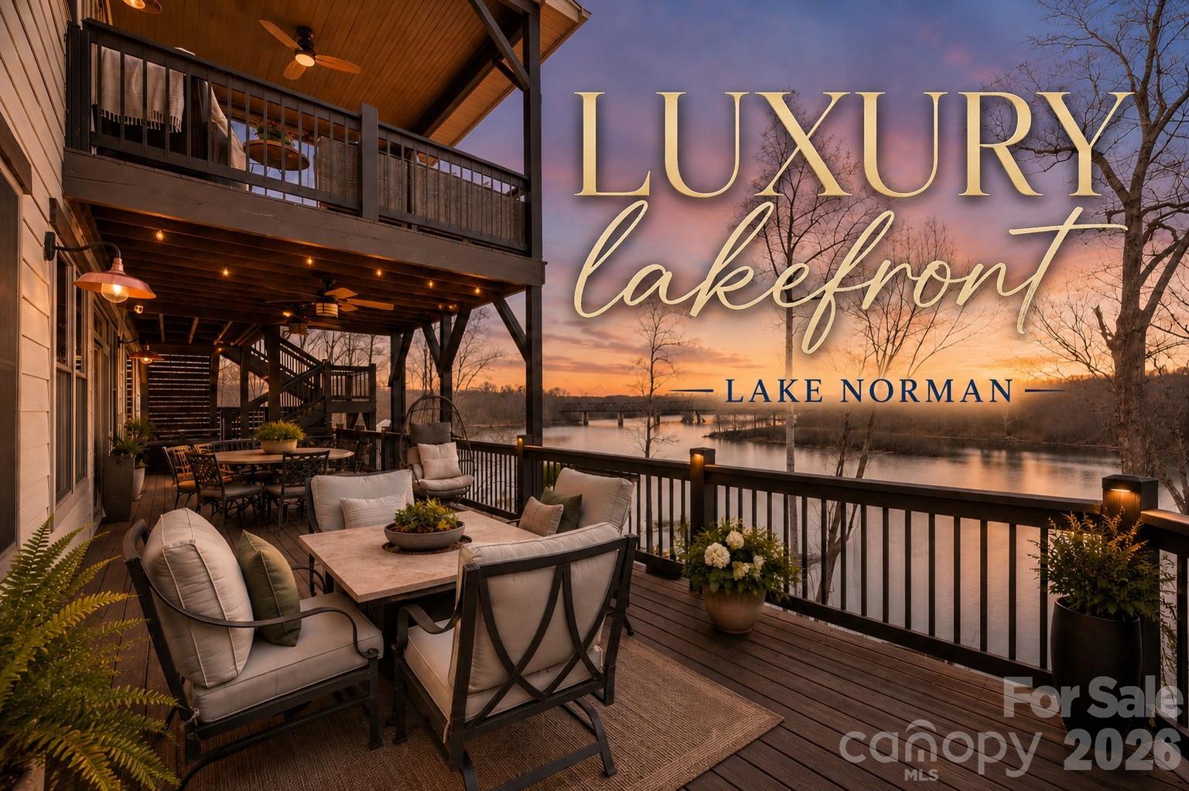
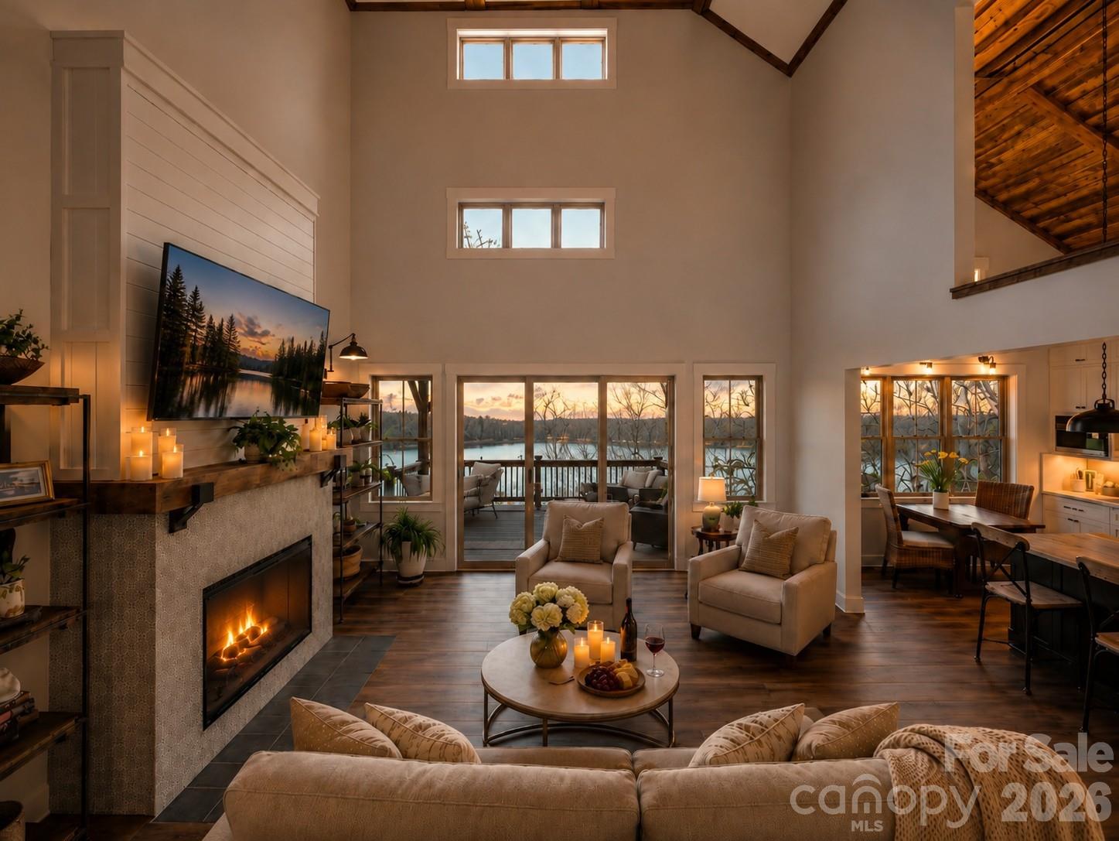
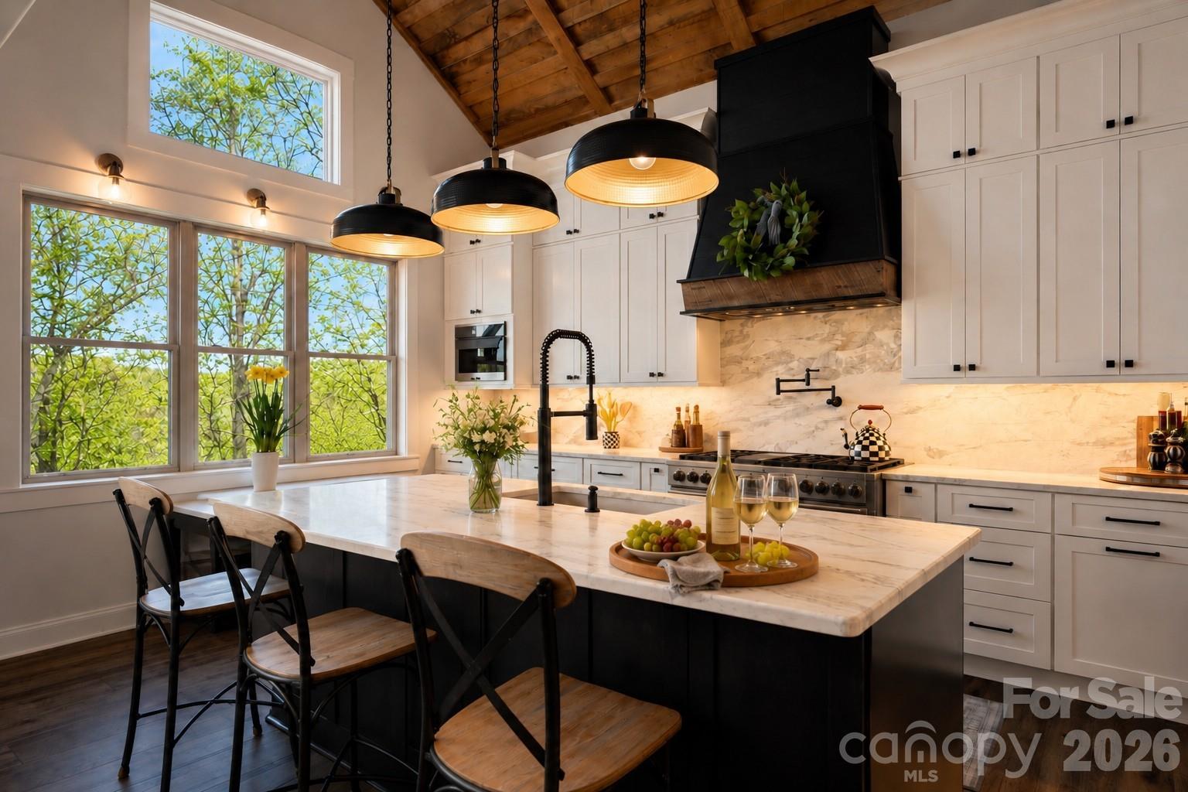
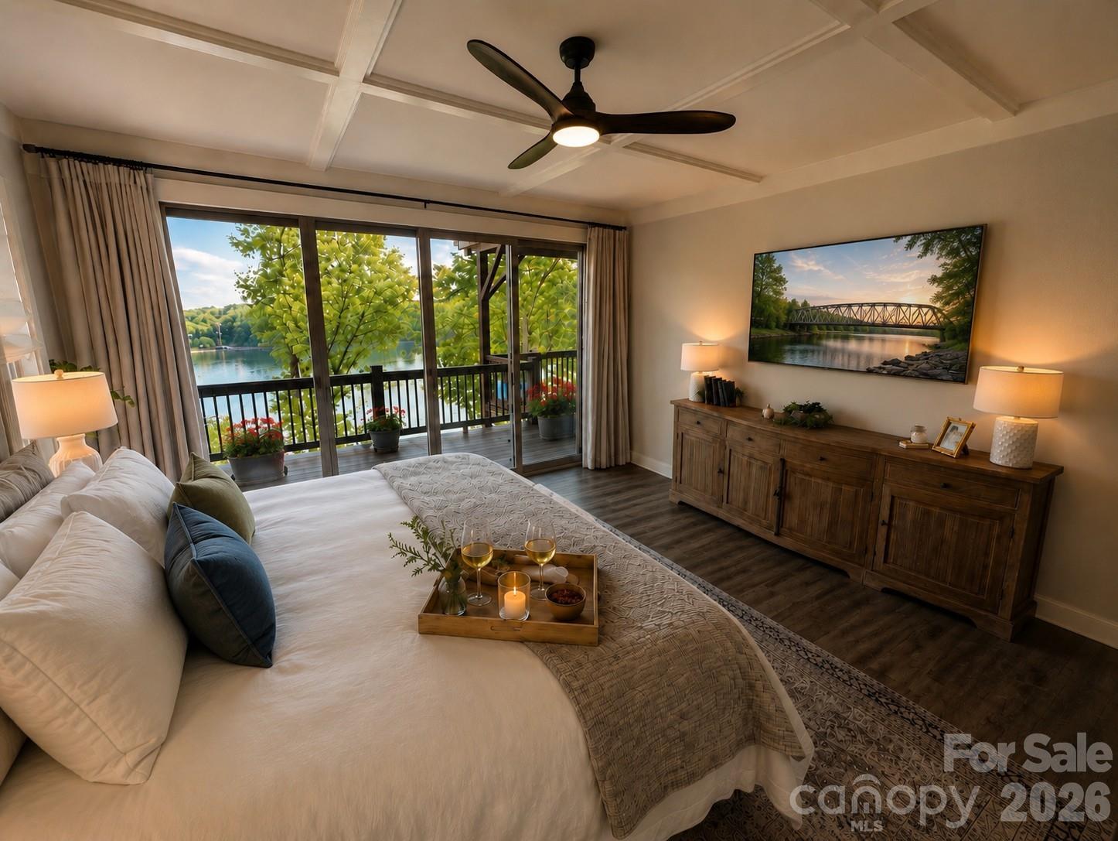
Lake Norman waterfront retreat with panoramic island and historic trestle bridge views. Fully redesigned luxury home with deep-water shoreline, resort-style outdoor living, and a private guest suite with separate entrance. Rare panoramic views stretch across a wooded island and the historic trestle railroad bridge — one of the most distinctive waterfront settings on Lake Norman. This fully redesigned waterfront home blends refined lake living with exceptional craftsmanship and architectural detail throughout. The level of design and quality is best appreciated in person. Originally built in 2018 and extensively reimagined through a $600,000 renovation completed in 2023, the home was thoughtfully redesigned with long-term durability, custom finishes, and luxury functionality in mind. The redesigned exterior features a modern farmhouse-inspired elevation with metal roofing, stone columns, and 8-foot entry doors. Twenty-three additional hurricane-rated windows fill the home with natural light while framing panoramic waterfront views. Professionally terraced landscaping leads to the deep-water shoreline and waterfront entertaining areas. Whether entertaining on the waterfront, watching wildlife from the deck, or boating across Lake Norman at sunset, this property delivers a rare combination of privacy, craftsmanship, and unforgettable scenery. HOME SPECS: • 3,400+ sq ft, 3 finished levels • Main level carport, tandem basement garage • Main level entrance from southern facing front porch • Built 2018 | $600,000 renovated 2023 • Lake Norman — Catawba Station community INTERIOR: • 3 stories of upgraded flooring • Custom farmhouse molding & trim throughout • Designer-selected tile, vanities, toilets, and fixtures • Elevated lighting and hardware selections throughout MAIN LEVEL: • Electric fireplace in living room w/glass doors to deck • Primary suite w/walk-in shower, custom closet, and glass doors to deck • Additional "flex room" bedroom/office/laundry (closet turned into stackable laundry area) & Half bath • Anthropologie Cloud fixture in dining room MAIN LEVEL CHEF’S KITCHEN: • Fulgor Italian gas range w/6 burners (48") with double ovens • Built-in Miele coffee station & wine/beverage refrigerator • 20' wood-clad ceiling (timber sourced from property) • Quartzite island countertops & full-height quartzite backsplash • Custom cabinetry w/under counter lighting, island w/sink & disposal. UPPER LEVEL: • Two spacious bedrooms w/walk-in closets • Loft area • Full bath w/walk-in shower • Attic storage & Built-ins movable w/storage behind LOWER-LEVEL Luxury Guest Suite: • No-stair exterior entrance • 2 bedrooms w/lake views • 9’ ceilings & open living area • Full kitchenette and bar • Large walk-in shower w/designer finishes • Tandem garage w/ample storage capacity & workbench EXTERIOR: • Concrete driveway & front porch (French drains under porch) • Terraced yard finished w/geogrid, crush base & decorative stone • Rear deck w/balcony, stairs, and lakefront entertaining area • Professional landscaping & new garden installations • Electrical at water for future dock or landscape lighting SYSTEMS & MECHANICAL: • Two HVAC units w/3 heating/cooling zones • Energy-efficient windows, Metal and shingle roof • City water and sewer LOCATION: • 20 min to Hickory or Statesville • 50 min to Uptown Charlotte • Easy access to I-40, I-77, Routes 70 & 16 • Very close to historic Catawba Approx. 120' water frontage from Cat. Cty GIS Ave. utility costs available * Measured floor plan & upgrade list available upon request*
| 2 weeks ago | Price changed to $1,490,000 | |
| 2 weeks ago | Listing updated with changes from the MLS® | |
| a month ago | Status changed to Active | |
| a month ago | Listing first seen on site |

Listings courtesy of Canopy MLS as distributed by MLS GRID. Based on information submitted to the MLS GRID as of {last_incremented_at}. All data is obtained from various sources and may not have been verified by broker or MLS GRID. Supplied Open House Information is subject to change without notice. All information should be independently reviewed and verified for accuracy. Properties may or may not be listed by the office/agent presenting the information. Some IDX listings have been excluded from this website. Properties displayed may be listed or sold by various participants in the MLS. ©2026 Canopy MLS.
The Digital Millennium Copyright Act of 1998, 17 U.S.C. § 512 (the “DMCA”) provides recourse for copyright owners who believe that material appearing on the Internet infringes their rights under U.S. copyright law. If you believe in good faith that any content or material made available in connection with our website or services infringes your copyright, you (or your agent) may send us a notice requesting that the content or material be removed, or access to it blocked. Notices must be sent in writing by email to [email protected]. “The DMCA requires that your notice of alleged copyright infringement include the following information: (1) description of the copyrighted work that is the subject of claimed infringement; (2) description of the alleged infringing content and information sufficient to permit us to locate the content; (3) contact information for you, including your address, telephone number and email address; (4) a statement by you that you have a good faith belief that the content in the manner complained of is not authorized by the copyright owner, or its agent, or by the operation of any law; (5) a statement by you, signed under penalty of perjury, that the information in the notification is accurate and that you have the authority to enforce the copyrights that are claimed to be infringed; and (6) a physical or electronic signature of the copyright owner or a person authorized to act on the copyright owner’s behalf. Failure to include all of the above information may result in the delay of the processing of your complaint.
Last checked - 2026-05-25 07:20 AM UTC
Did you know? You can invite friends and family to your search. They can join your search, rate and discuss listings with you.